Steam, properly enclosed
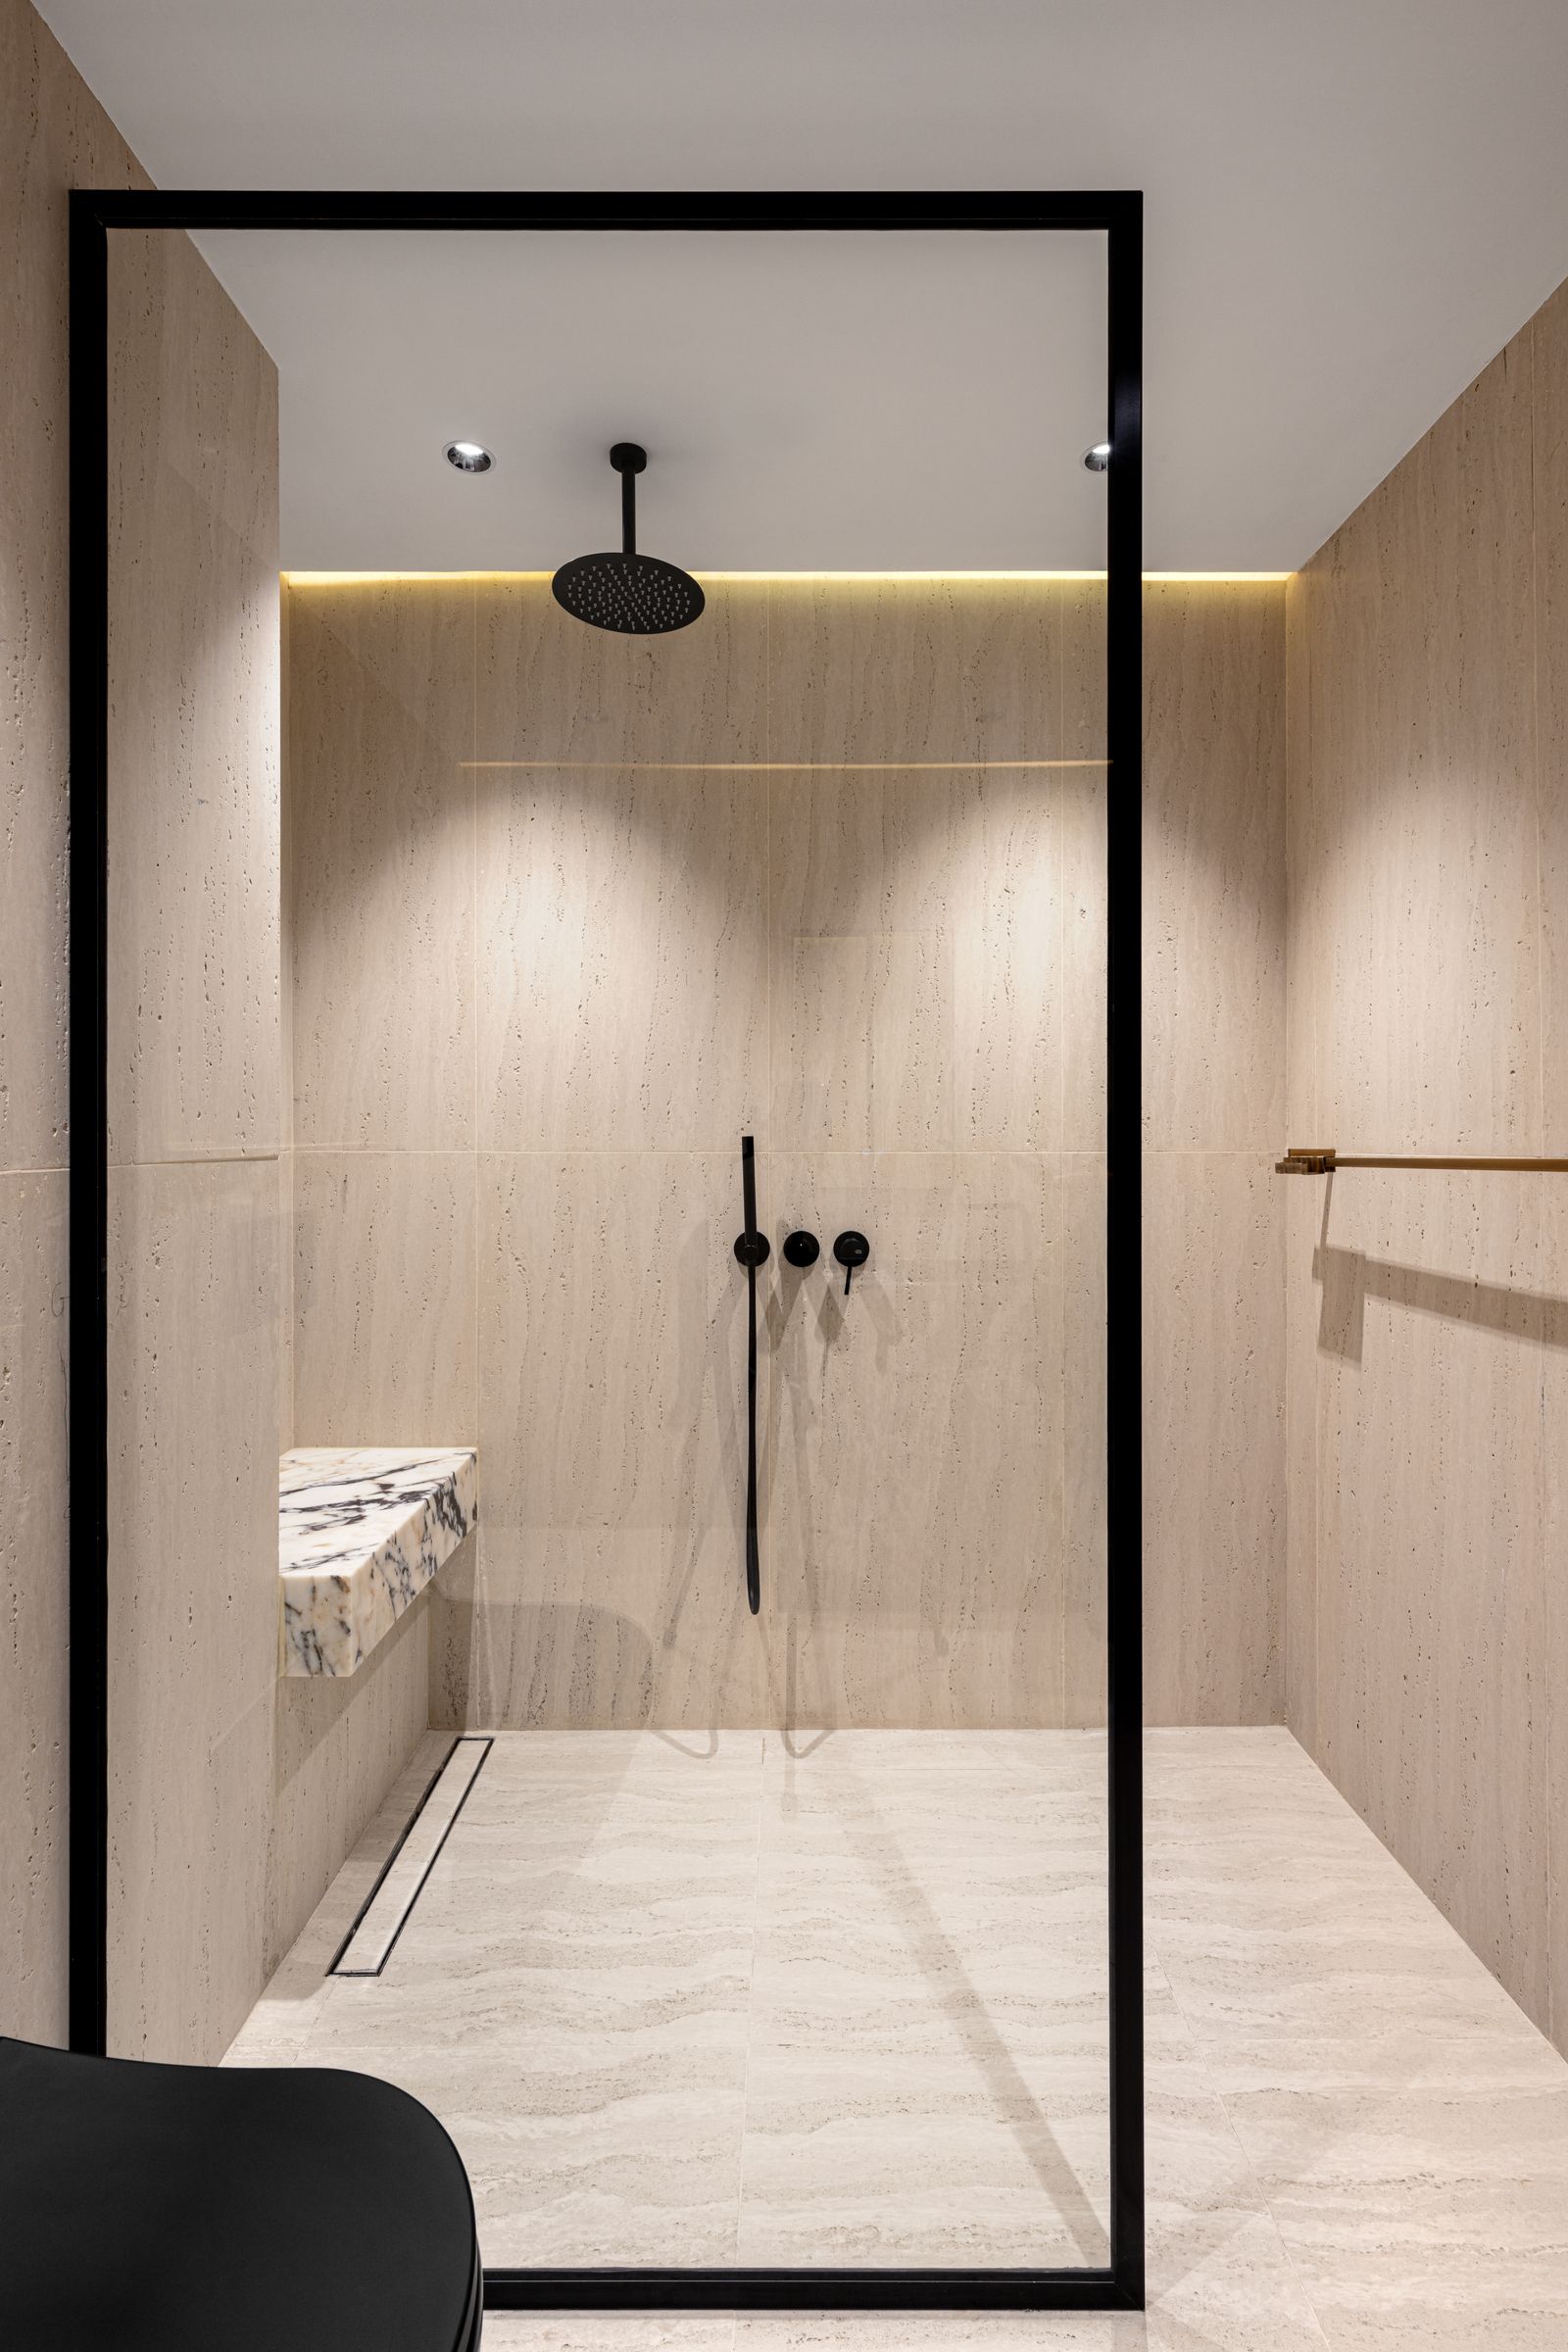
A sealed, fully tiled enclosure with a gently sloped ceiling so condensate runs to the wall rather than dripping on you.
Generator sized to room volume
Asheville, North Carolina
Still Water builds bathrooms in Asheville and nothing else. One crew, one room, from the first measurement to the twelve-month check.
4.9 from 186 reviews
01
None of them are expensive on their own. All of them are difficult to add later, which is why they go in while the walls are open.
A sealed, fully tiled enclosure with a gently sloped ceiling so condensate runs to the wall rather than dripping on you.
Generator sized to room volume
An electric mat under porcelain with a programmable thermostat, so the floor is warm before the alarm goes off.
Runs about two hours a day
A ceiling-mounted head for standing under and a handheld on a slide bar for everything else, on separate controls.
Two valves, no compromise
Low-voltage strip set into the top of the shower niche, sealed behind the tile line and warm enough to read by.
2700K, dimmable
A fan rated under one sone, ducted to the outside in rigid pipe, on a humidity sensor rather than the light switch.
Mirrors clear in four minutes
Hardwired ladder rail on the same schedule as the floor, placed within arm's reach of the shower opening.
Shares the floor thermostat
Flood-tested for 24 hours
02
A bathroom that wastes water is a bathroom that was specified carelessly. Every fixture we fit is flow-checked and written down before handover.
1.5
Gallons per minute
Our standard shower head spec, down from the 2.5 gpm most older homes still run.
2,700
Gallons saved a year
Typical two-person household after a valve and head replacement (sample figure).
1.28
Gallons per flush
WaterSense-rated toilets as standard, with a dual-flush option on request.
100%
Fixtures flow-tested
Every head, valve and tap is flow-checked and recorded before we hand the room back.
Figures are sample values based on our standard specification. Actual savings depend on the fixtures being replaced and household use.
03
Studio swatches
Pattern changes a small bathroom more than colour does. Here is what each layout costs in labour and what it does to the room.

Tiles aligned in a strict grid, vertical joints running floor to ceiling. The quietest pattern we install and the one that makes a small room feel taller.
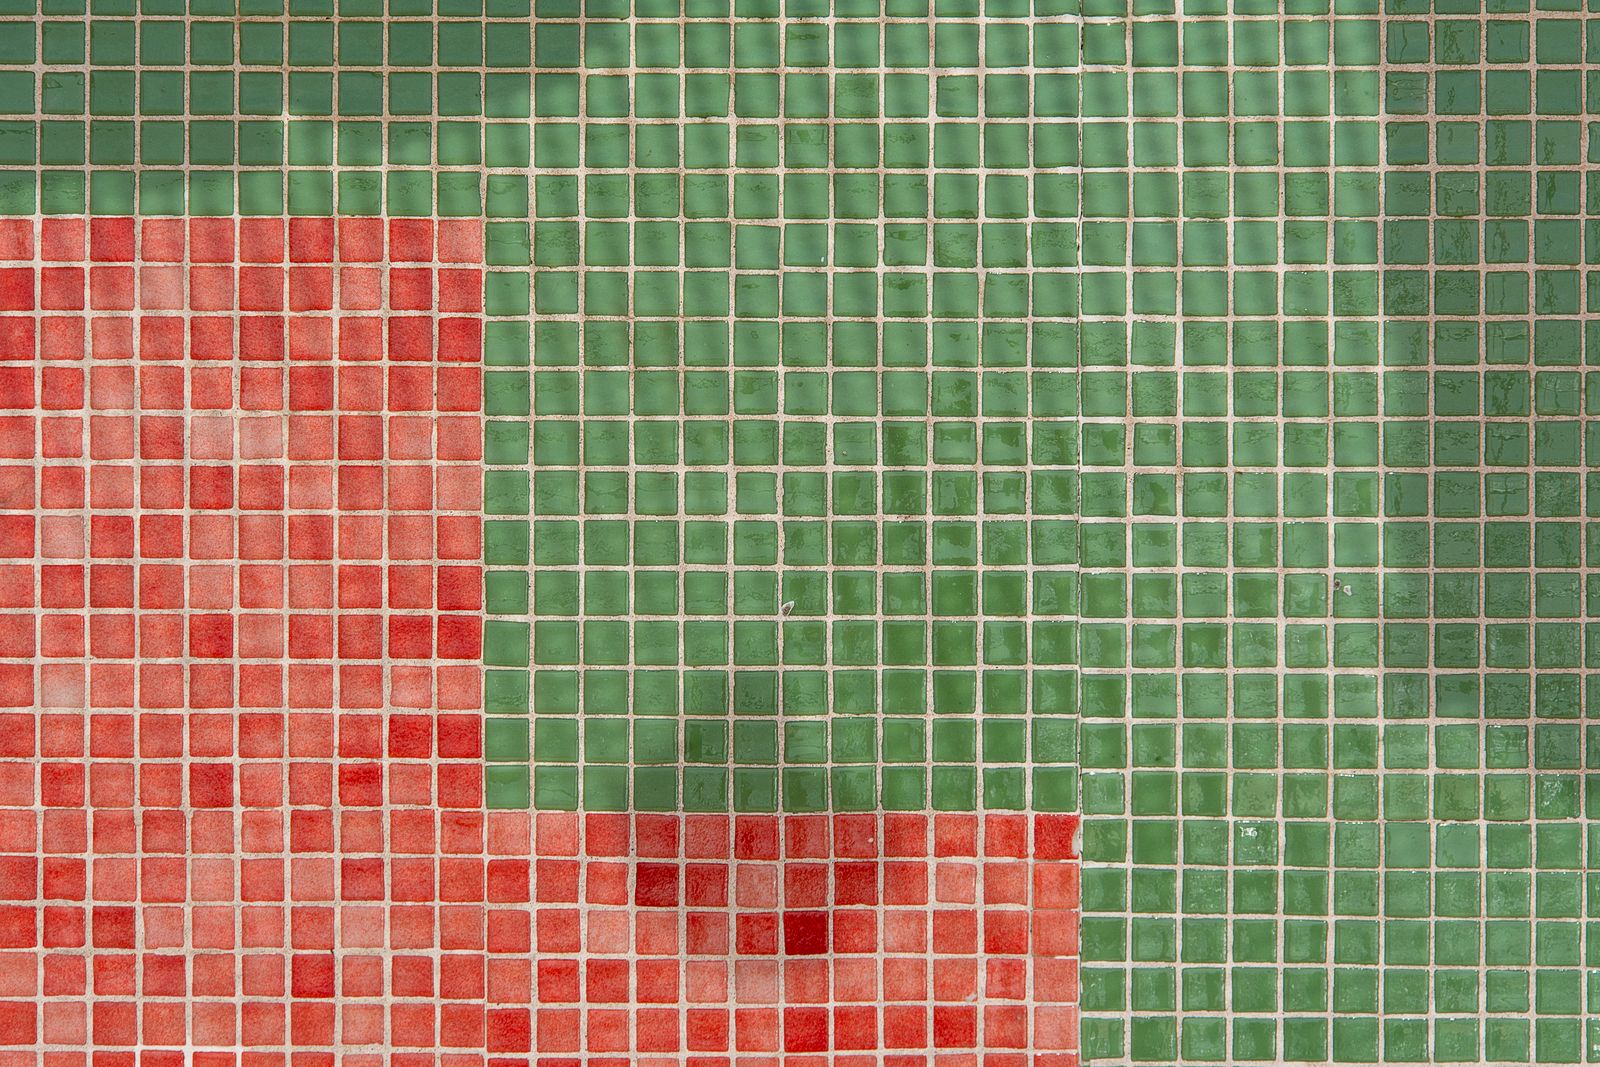
The classic half-offset. Forgiving of slightly irregular tile, cheap in labour, and the pattern most people picture when they say subway tile.
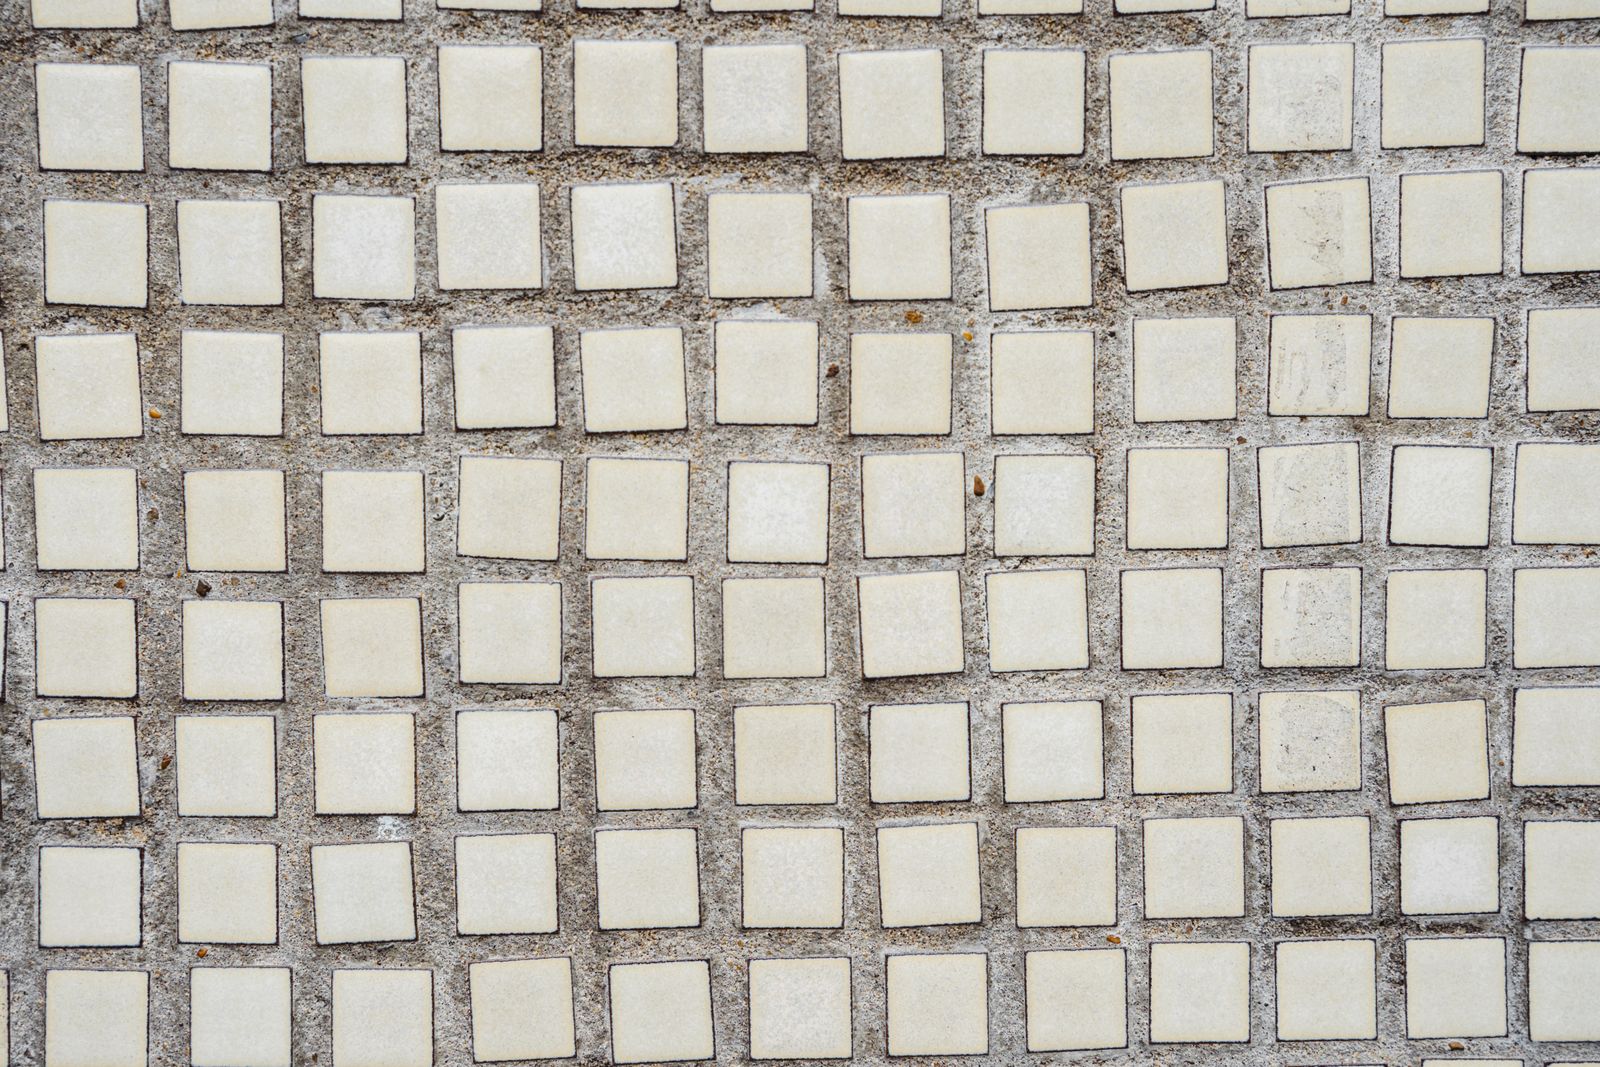
Rectangular tiles set at 45 or 90 degrees into a woven zigzag. It carries a room on its own, which means everything else should stay calm.

Pairs of tiles alternating direction around a square. Traditional in North Asheville houses from the 1920s, and still the right answer in many of them.
04
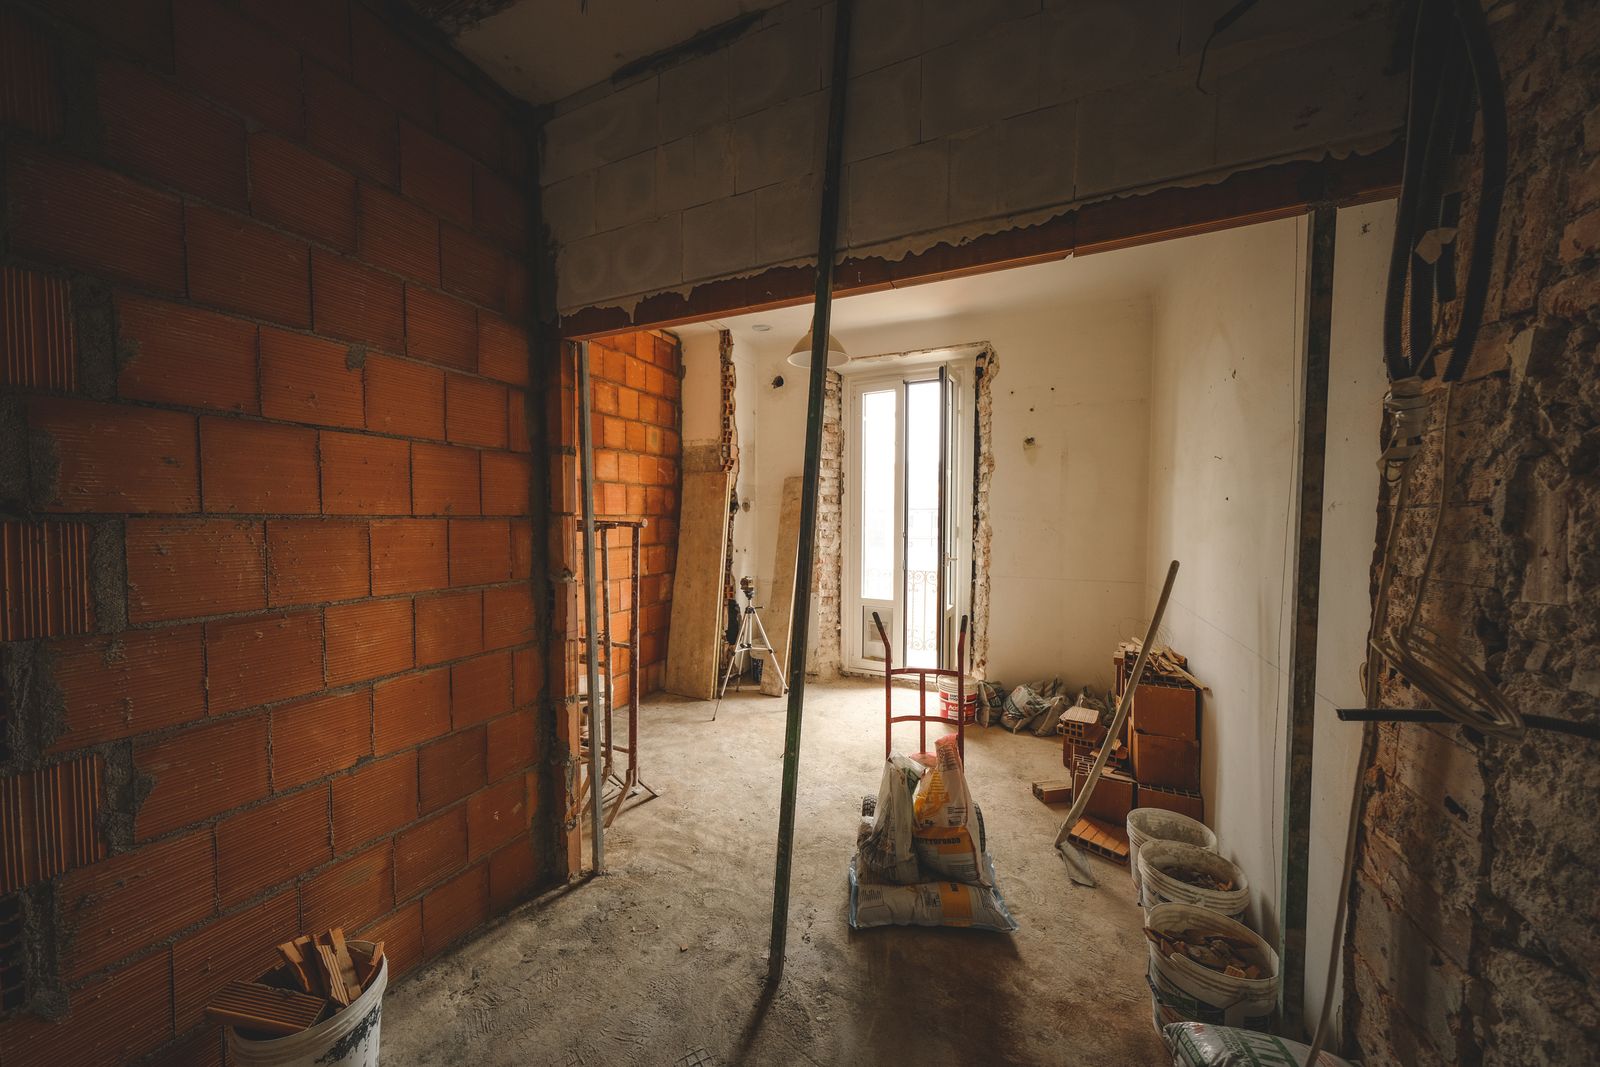
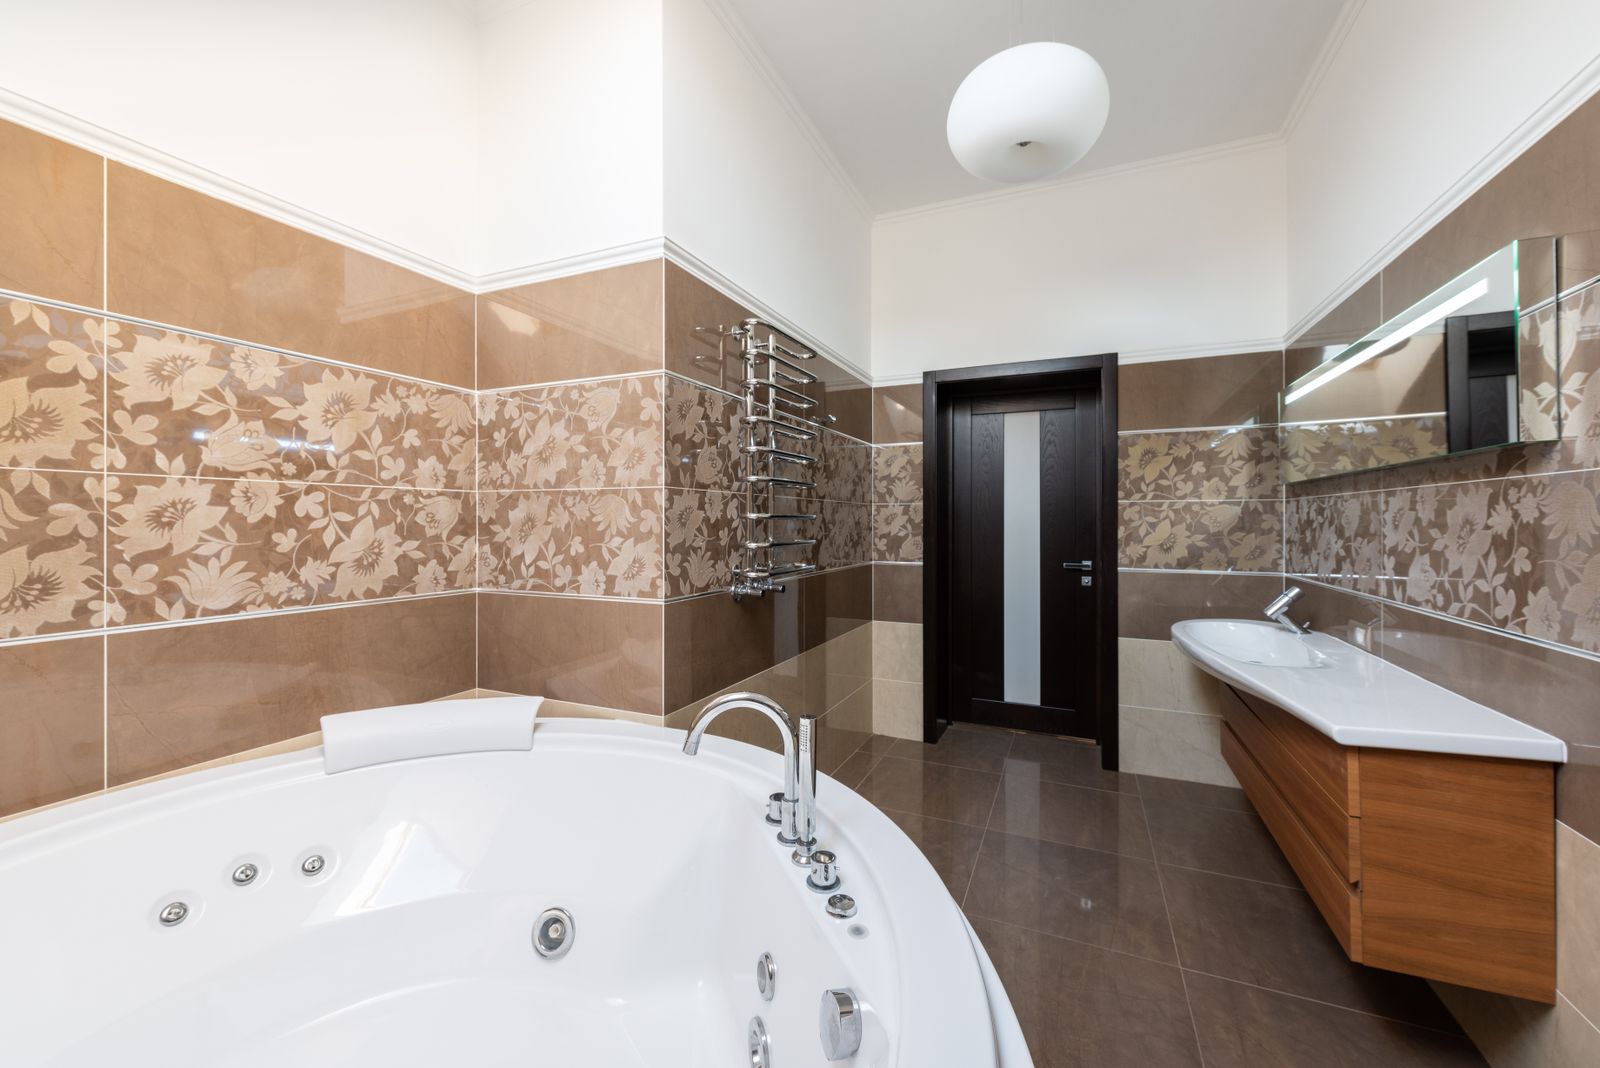
Drag the handle. The parts that took the longest are the ones neither photograph shows.
 Before
 After
AfterA 1980s mortar shower pan over felt, leaking quietly into the dining room ceiling below.
Subfloor replaced across the wet area and the waste line re-hung to a correct fall.
Bonded membrane with banded corners, then a 24 hour flood test photographed at both ends.
Handmade ceramic in a running bond, original 1923 hex floor lifted, cleaned and reset.
05
Most enquiries land in one of these three. The honest difference is how much of the room comes out, not how nice the tile is.
| Detail | RefreshSame footprint, new wet area. | Full remodelMost requestedDown to the studs and back. | EnsuiteA larger room, planned around two routines. |
|---|---|---|---|
| Typical budget | $9,800 - $18,500 | $24,000 - $52,000 | $32,000 - $78,000 |
| Time on site | 9 - 12 days | 3 - 5 weeks | 4 - 7 weeks |
| How far we go | Tub out, tiled shower in, no walls moved | Everything out to framing, layout adjustable | Replanned inside the footprint, wet area separated |
| Plumbing | Adapted to the existing drain and valve position | Supply and waste renewed, fixtures relocated where it helps | New manifold runs, thermostatic valves, optional steam |
| Waterproofing | New bonded pan, flood-tested overnight | Full wet area membrane, banded corners, 24 hour test | Full enclosure including a sealed, sloped ceiling |
| Floor | Existing floor kept, or re-tiled as an add-on | Levelled, heated and re-tiled floor to ceiling | Heated large-format porcelain or slab stone |
| Lighting | New fixture and a quiet ducted fan | Two circuits plus a humidity-sensed fan | Three dimmable circuits and a floor-level night light |
| Glass | One fixed panel | Fixed panel or hinged door | Low-iron enclosure to the ceiling |
| Best for | A bathroom that works but looks tired | Layout, drainage or subfloor problems | Two people sharing one bathroom every morning |
| Learn more | Read the detail | Read the detail | Read the detail |
06
The portfolio is the fastest way to understand how we work. Start with the Vanderbilt Road ensuite.
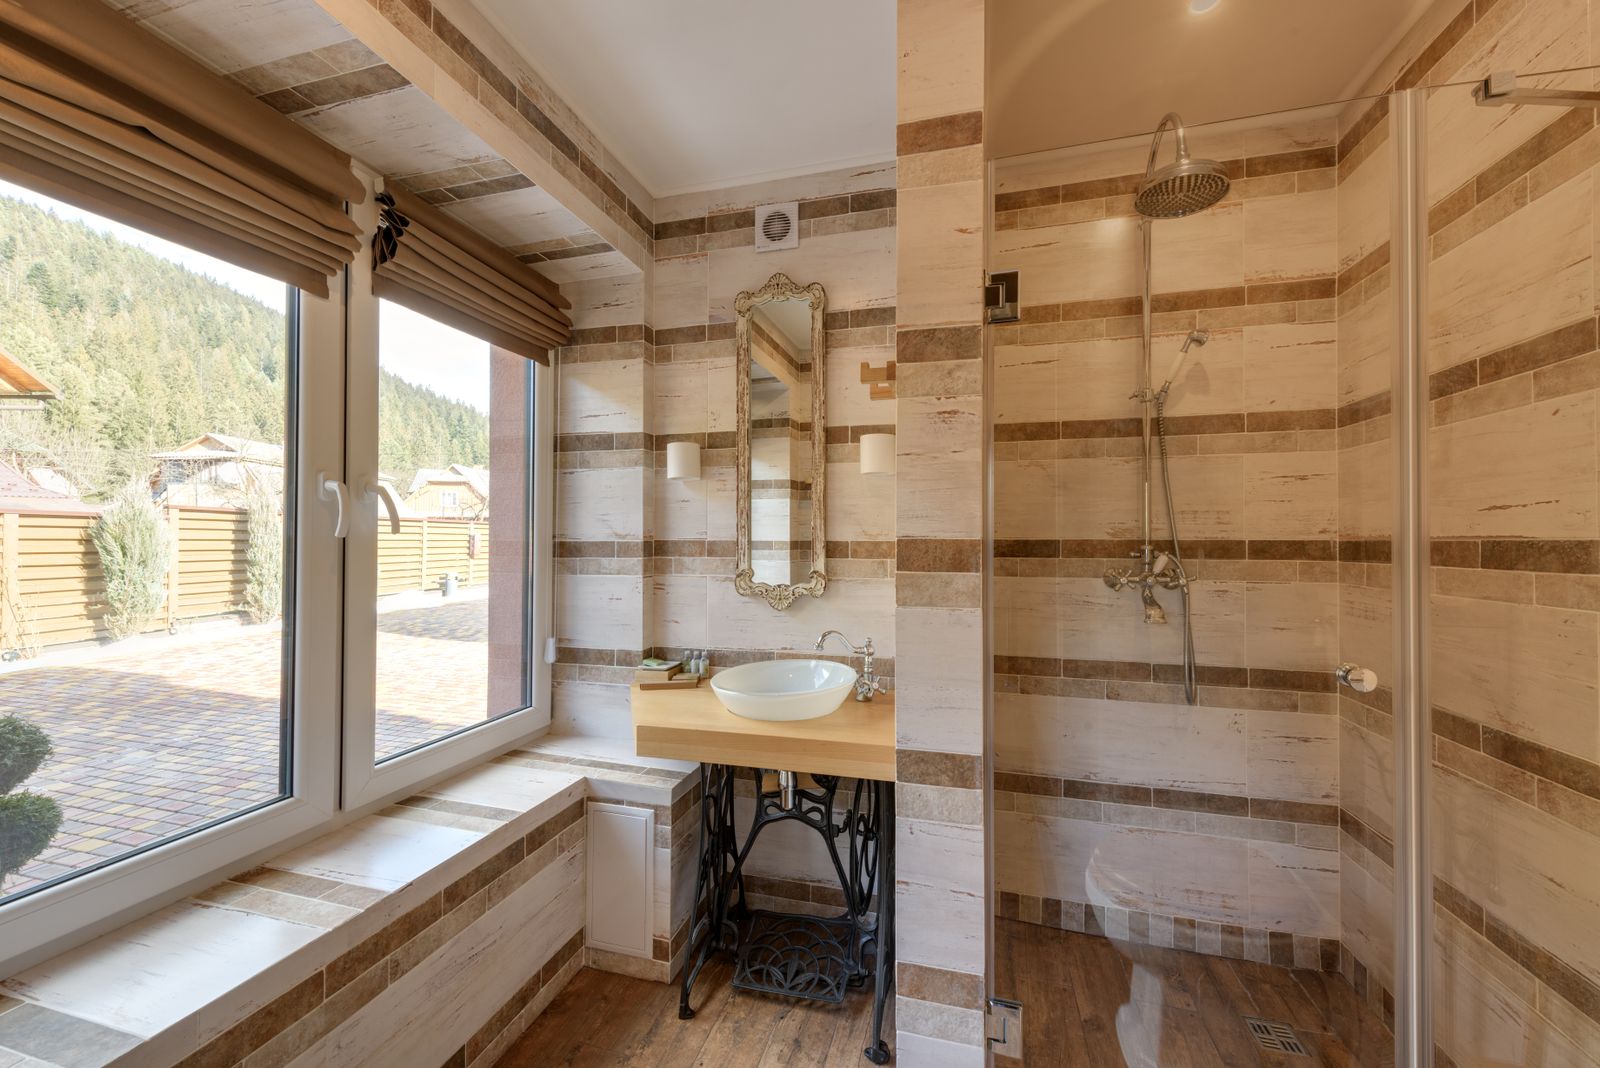
Every case study carries the real scope, the real timeline and a sample budget figure.
Each project lists the four things that were wrong before we started and what we did about them.
Tile, stone, glass and fixture choices named, so you can ask for the same thing.
Next step
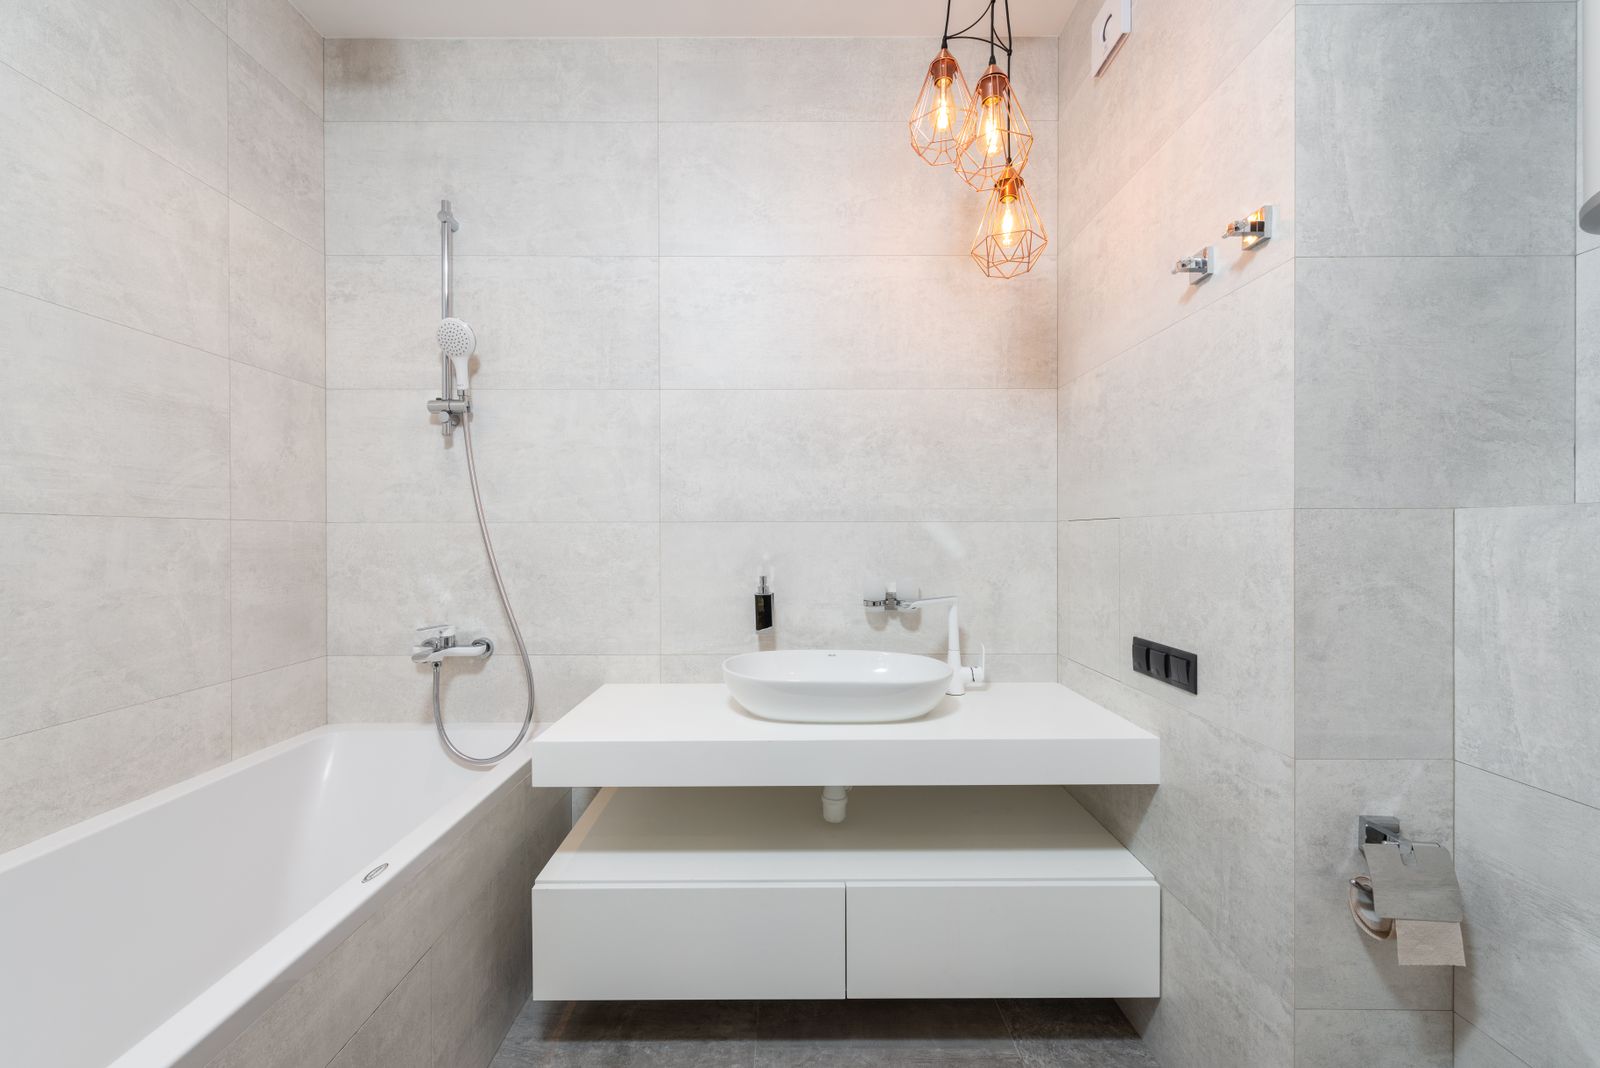
Send us a photograph and the rough dimensions. We will come back with an honest budget range before anyone books a visit.
Free measured survey · Fixed written proposal · Bathrooms only
07
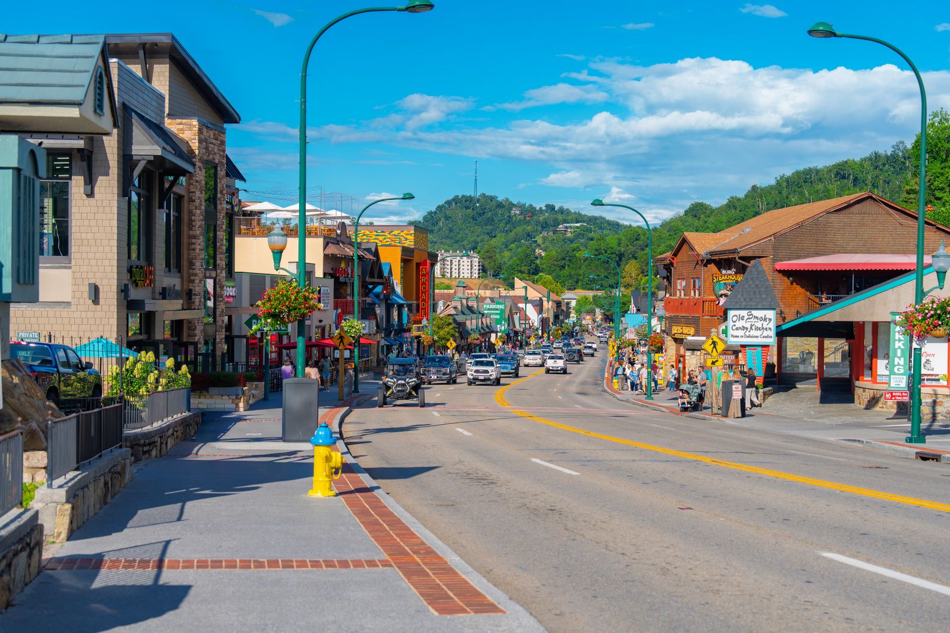
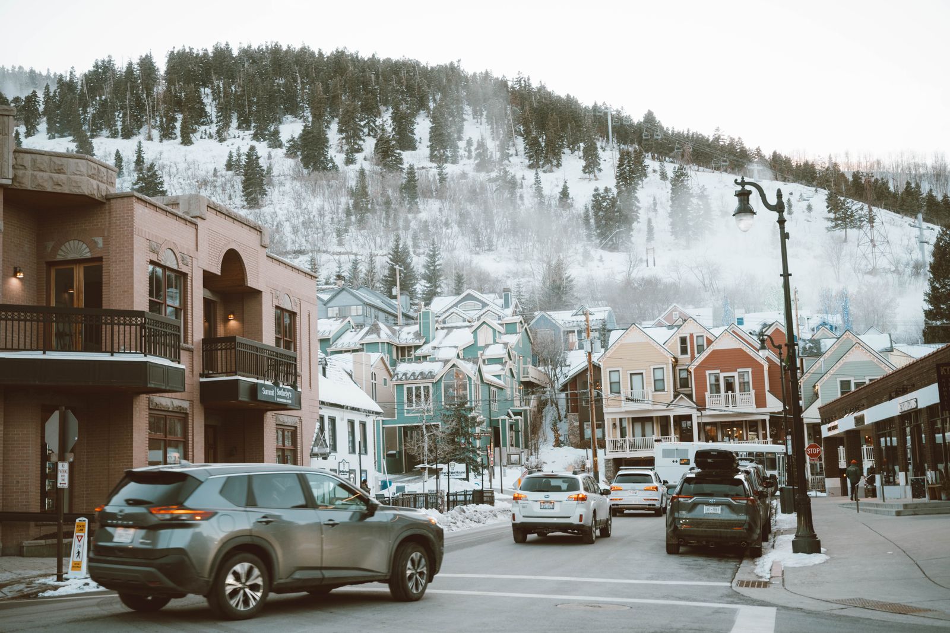
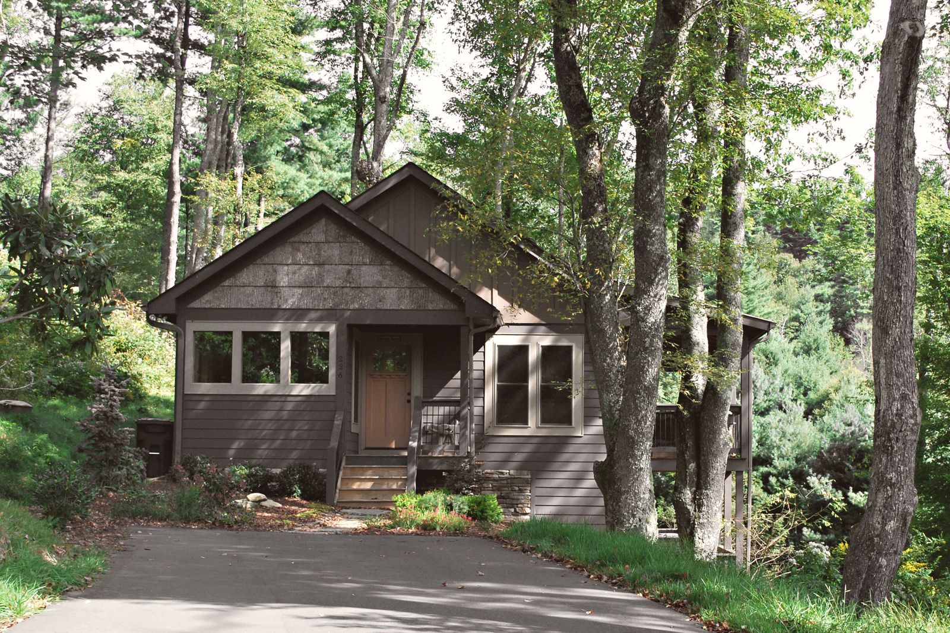
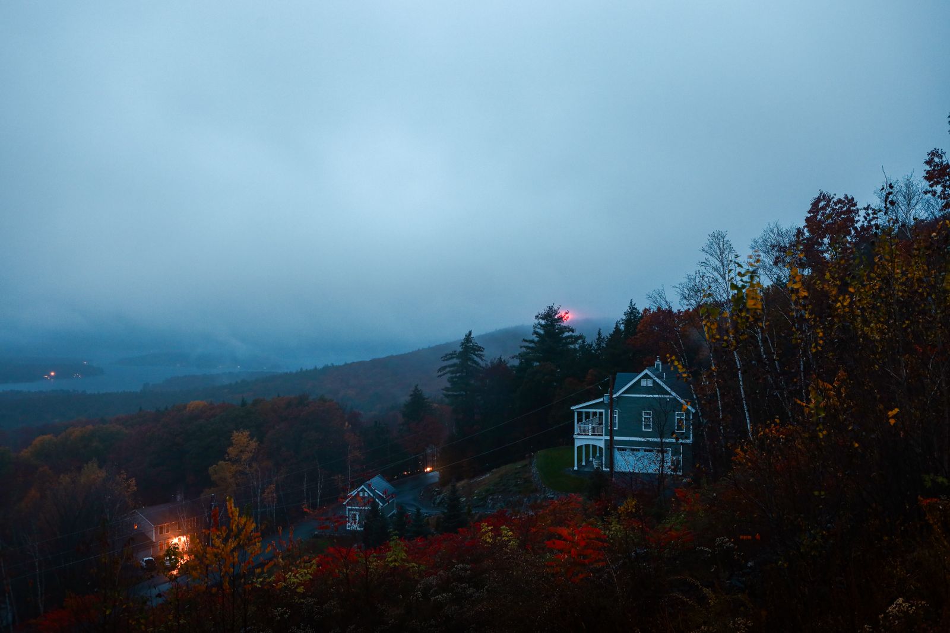
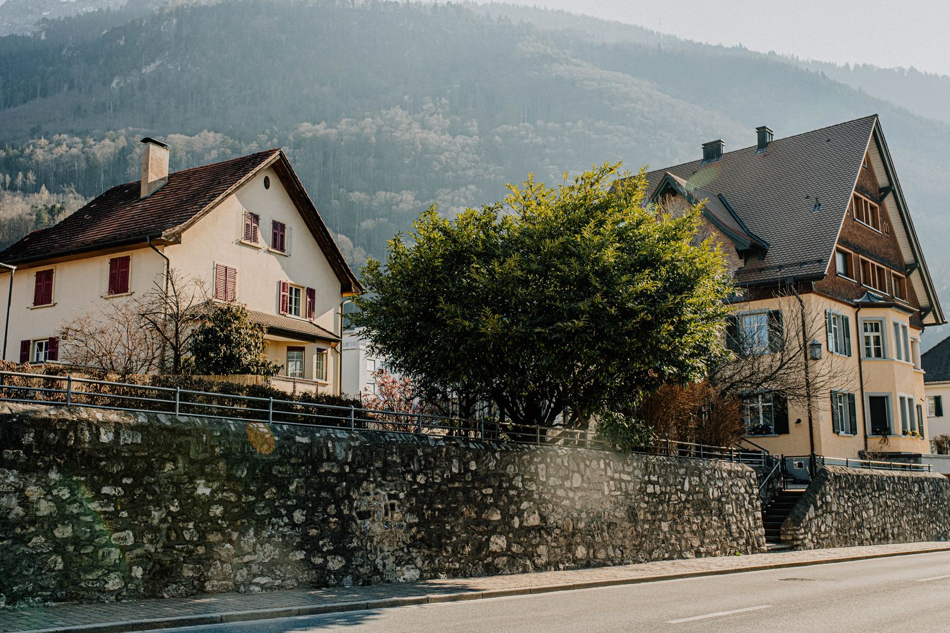
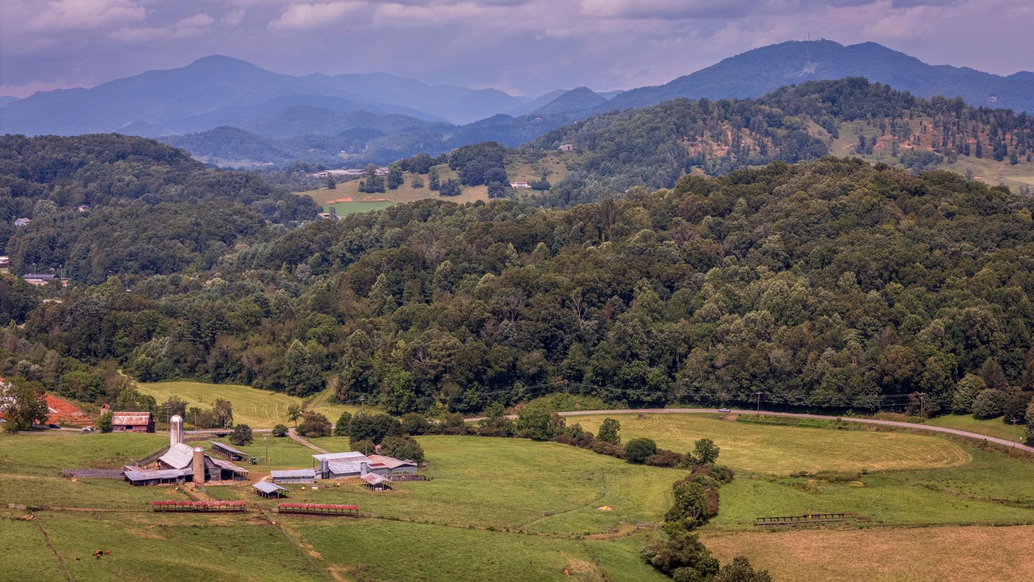
We keep the radius tight so the crew is on site by eight and material runs take twenty minutes, not an afternoon.
08
Ventilation, curbless pans, tile layout and where the money actually goes. Written by the people who do the work.
09
If yours is not here, call the studio. We would rather answer it now than have you guess.
As a sample range, a tub-to-shower conversion runs $9,800 to $18,500, a full hall bath remodel $24,000 to $52,000, and a primary ensuite $32,000 to $78,000. The variables that move those numbers most are whether plumbing relocates, how complex the tile pattern is, and what we find behind the walls. Every figure on this site is illustrative.
Nine to twelve days for a conversion, three to five weeks for a full remodel, four to seven weeks for a larger ensuite. You get a week-by-week schedule at the pre-construction meeting and a photo update every Friday.
Yes, and we plan around it. We sequence the toilet so you lose it for a single day rather than the whole project, and we can arrange a temporary unit for the days when the floor is open.
Non-negotiable in our work. Every bathroom we finish gets a fan sized to room volume, ducted in rigid pipe to the exterior, and wired to a humidity sensor rather than the light switch.
Only bathrooms. No kitchens, no additions, no whole-home renovations. It is a narrow shop on purpose: the same crew builds the same kind of room every week, so the details stop being decisions and start being habits.
A written workmanship warranty on our installation, plus manufacturer warranties on everything we supply, collected in a care folder at handover. We return at twelve months to check grout, sealant and glass hardware.
We value your privacy
We use cookies to run this site, remember your preferences and understand how it is used.Cookie policy