Every week somebody sends us a photograph of a curbless shower and asks whether we can build it. The honest answer is usually yes, sometimes at a cost that changes the conversation, and occasionally not without work that is out of proportion to the benefit.
The deciding factor is almost never the tile or the glass. It is what is underneath the floor, and specifically whether we can recess the shower pan into the floor structure or have to build up on top of it.
The three versions
There are really only three outcomes, and which one you get is decided by structure rather than budget.
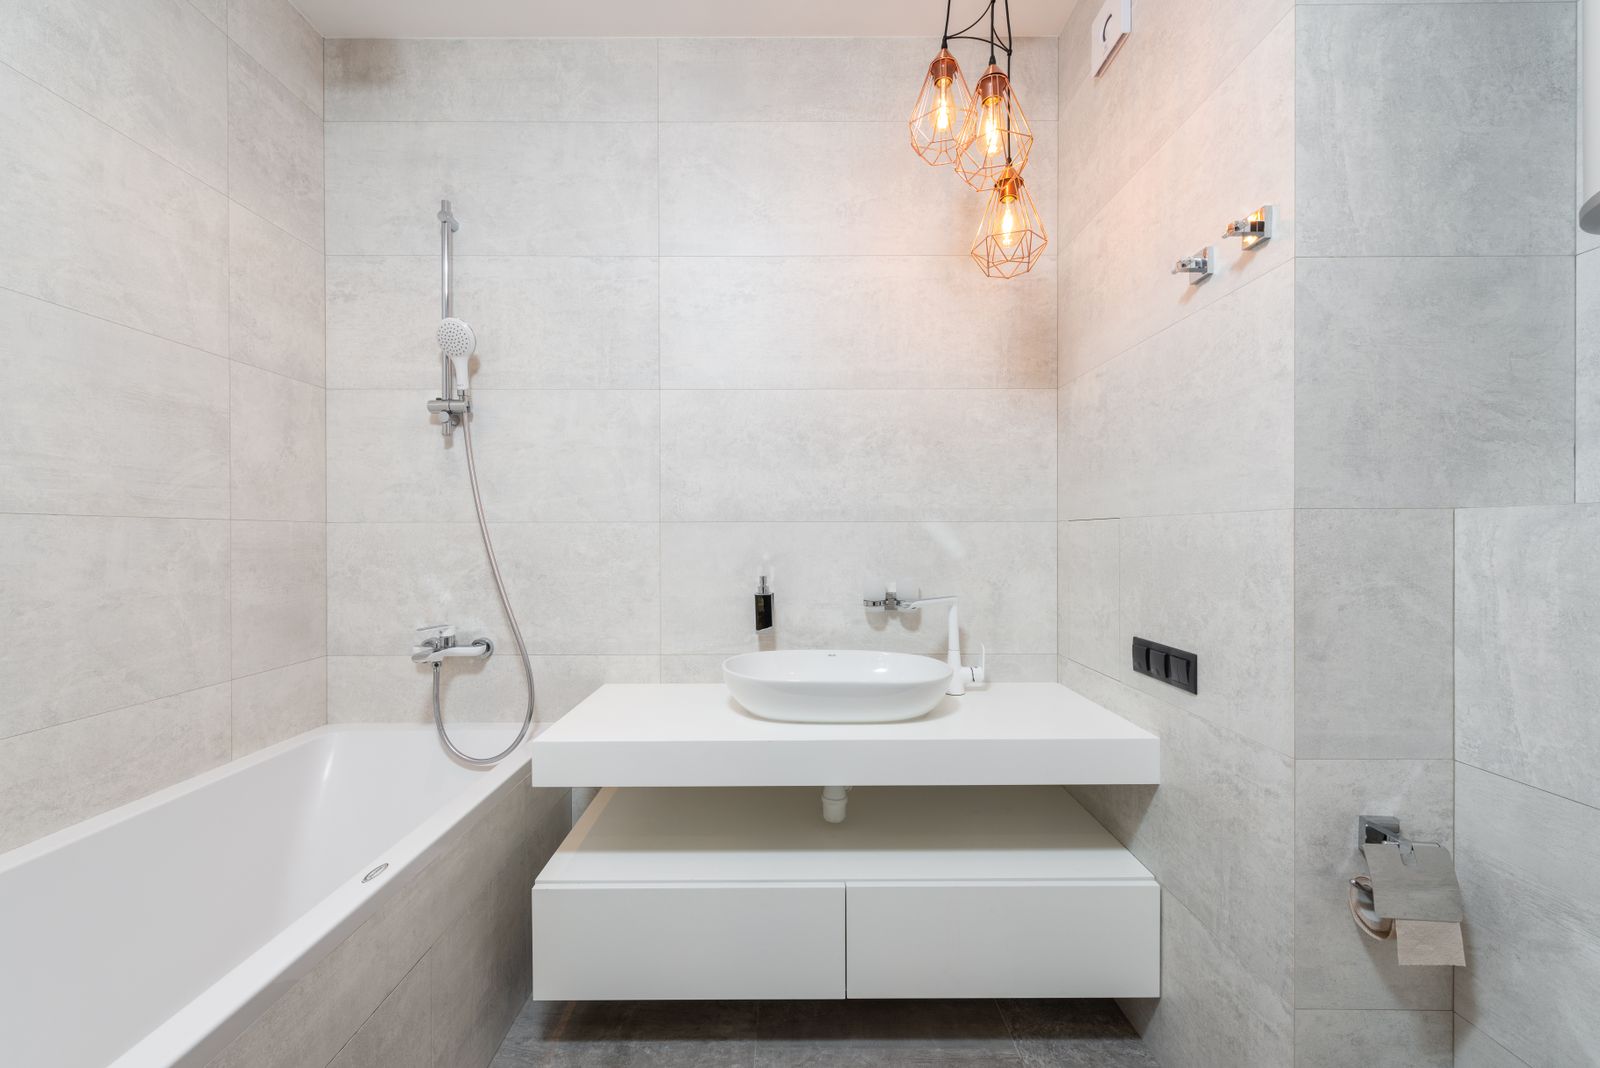
A true recessed curbless pan drops the subfloor between the joists so the finished shower floor sits level with the room. It is the version in the photographs. It needs the floor framing to be accessible and to have enough depth to lose an inch and a half.
A low ramp keeps the structure alone and creates a gentle 1.5 inch rise at the entry, tiled so it reads as a threshold rather than a step. It is step-over rather than step-free, but a walker clears it comfortably and it looks close to the real thing.
A traditional 4 inch curb is the fallback when the floor cannot move and the room cannot afford the height. There is nothing wrong with it, and for a second-floor bathroom over a finished ceiling it is often the sensible answer.
What we check on the measuring visit
- Joist direction, because a drain running across joists is a very different job from one running with them
- Joist depth and span, since we cannot notch or recess a marginal floor without adding structure
- Whether there is access from below: crawl space, basement or an unfinished ceiling
- Waste line position and available fall to the stack
- Finished floor height in the adjoining hallway and what the door threshold can absorb
- Whether the room is over living space where a leak would be expensive
Why single-storey houses are easier
Most of our curbless work is in Hendersonville, Flat Rock and Weaverville, and that is not a coincidence. Ranch houses over crawl spaces let us get underneath, reroute a waste line to suit a linear drain, and sister in extra framing if the recess weakens a joist.
A second-floor bathroom in a 1920s Montford house is the opposite situation. The ceiling below is plastered, the joists are true-dimension lumber with no spare depth, and getting to the underside means taking down a ceiling in a room that was not part of the project.
That does not rule it out. It does mean the honest conversation happens at the quote stage rather than in week two.
Linear drains change the maths
A centre drain needs the floor to fall toward it from four directions, which means the tile has to be small enough to follow a compound slope. That is why you so often see mosaic on shower floors.
A linear drain set against the back wall lets the entire floor fall in one plane, which means we can use the same large-format tile on the floor as on the walls. Fewer grout lines, less to clean, and a much calmer looking room.
The trade-off is plumbing. The drain body has to sit where the linear channel goes, which usually means rerouting rather than adapting. If we are already underneath the floor for a recess, that work overlaps and costs less than it sounds.
If the shower floor is level with the bathroom floor and the bathroom floor is level with the hallway, the room stops feeling like a compartment. That is the real reason to do it.
Will it leak out into the room?
This is the question everyone asks, and the answer is that correctly built curbless showers do not, for three reasons working together.
The floor inside the wet zone slopes to the drain at a quarter inch per foot, which moves water faster than most people expect. A linear drain at the back wall pulls water away from the opening rather than toward it. And the shower head is positioned so spray travels inward.
Where a client wants extra reassurance, a single fixed glass panel at the opening handles the splash without a door or a track. We specify that on the majority of our curbless builds.
If you are considering a level entry, send us a photograph of the bathroom and, if you can get to it, one of the floor structure from below. We can usually tell you which of the three versions your house allows before anybody schedules a visit.