Protected demolition
Floor paths, dust walls and a negative-air machine so the rest of the house stays livable.
Down to the studs, back to calm
We take the room apart, correct what is hiding behind the walls, and rebuild it as one quiet, well-drained, well-lit space.
01
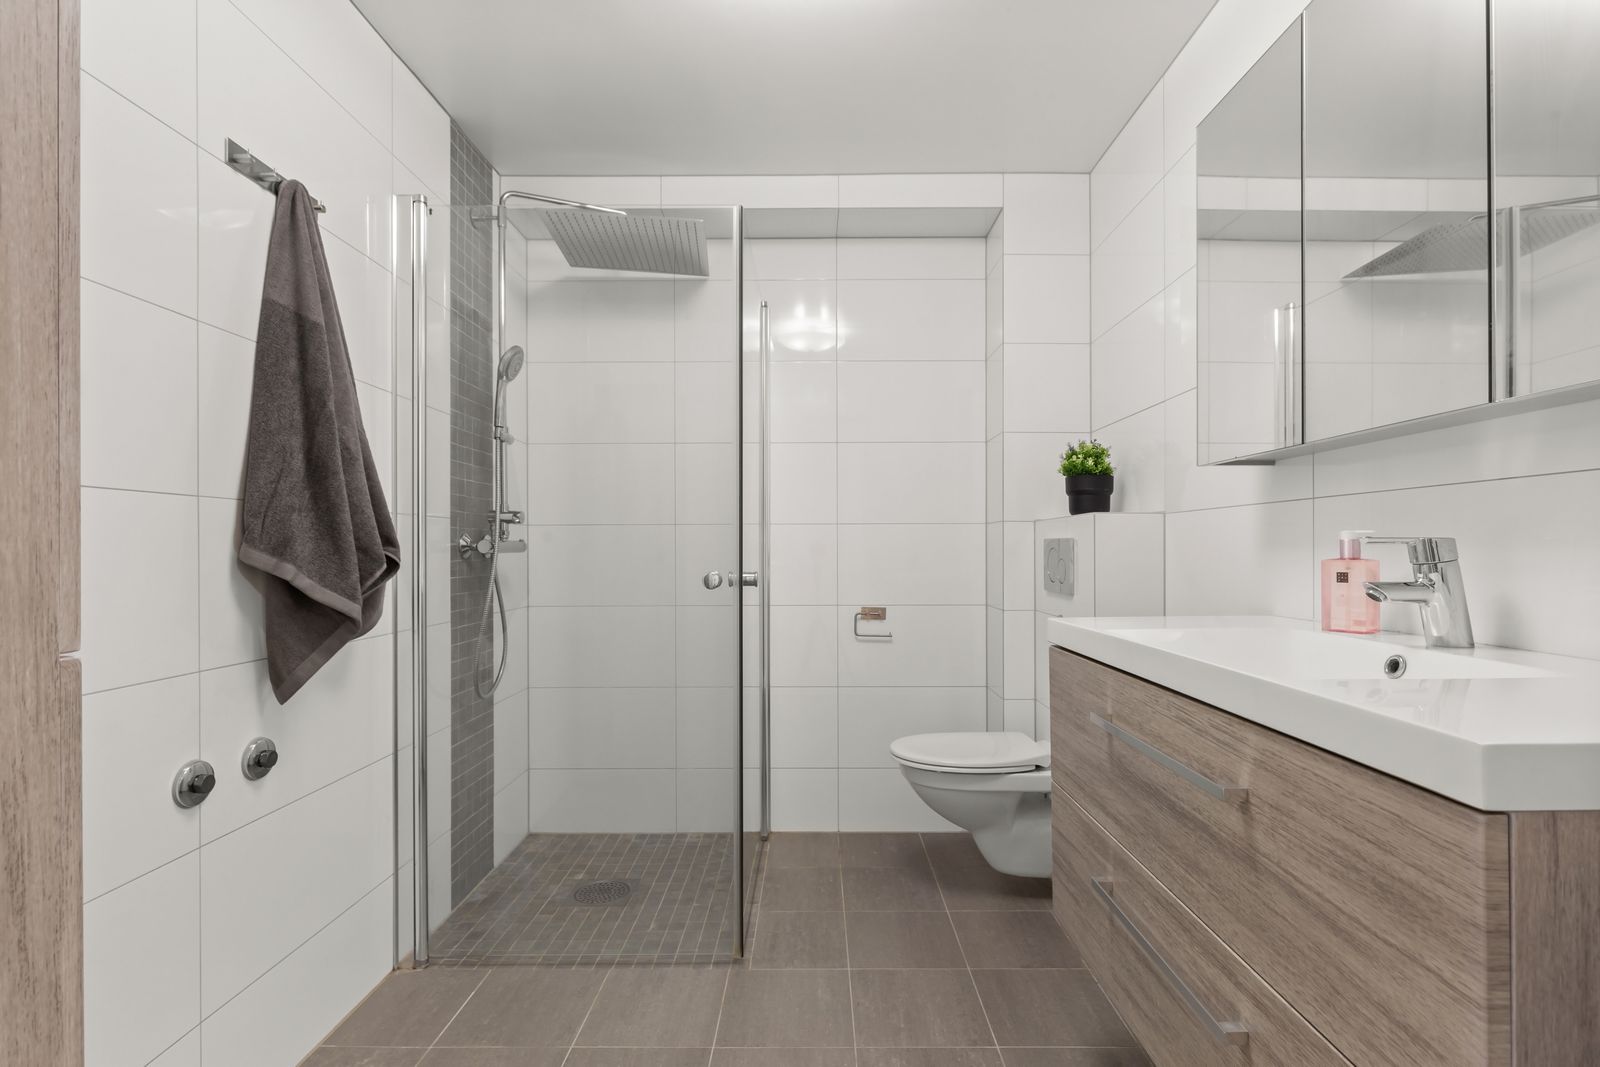
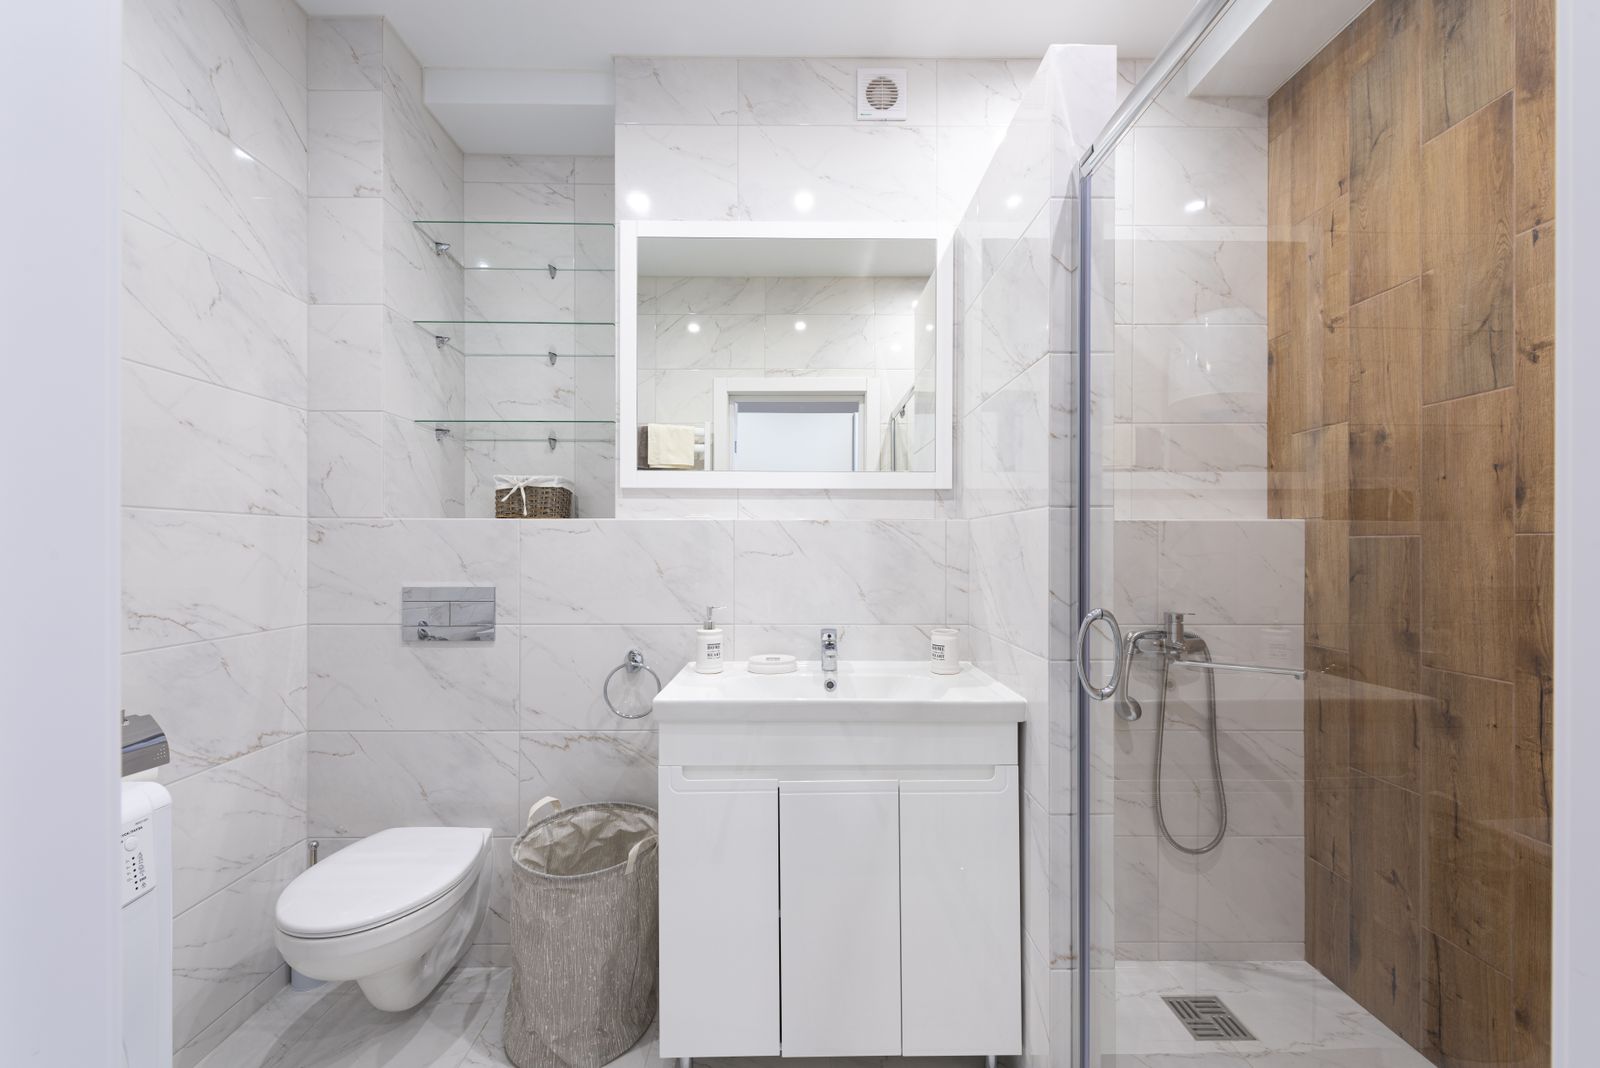
A full remodel is the right call when the layout no longer works, when the subfloor has softened around the toilet flange, or when the room has simply reached the end of a long life. We remove everything down to framing so nothing questionable gets buried under new tile.
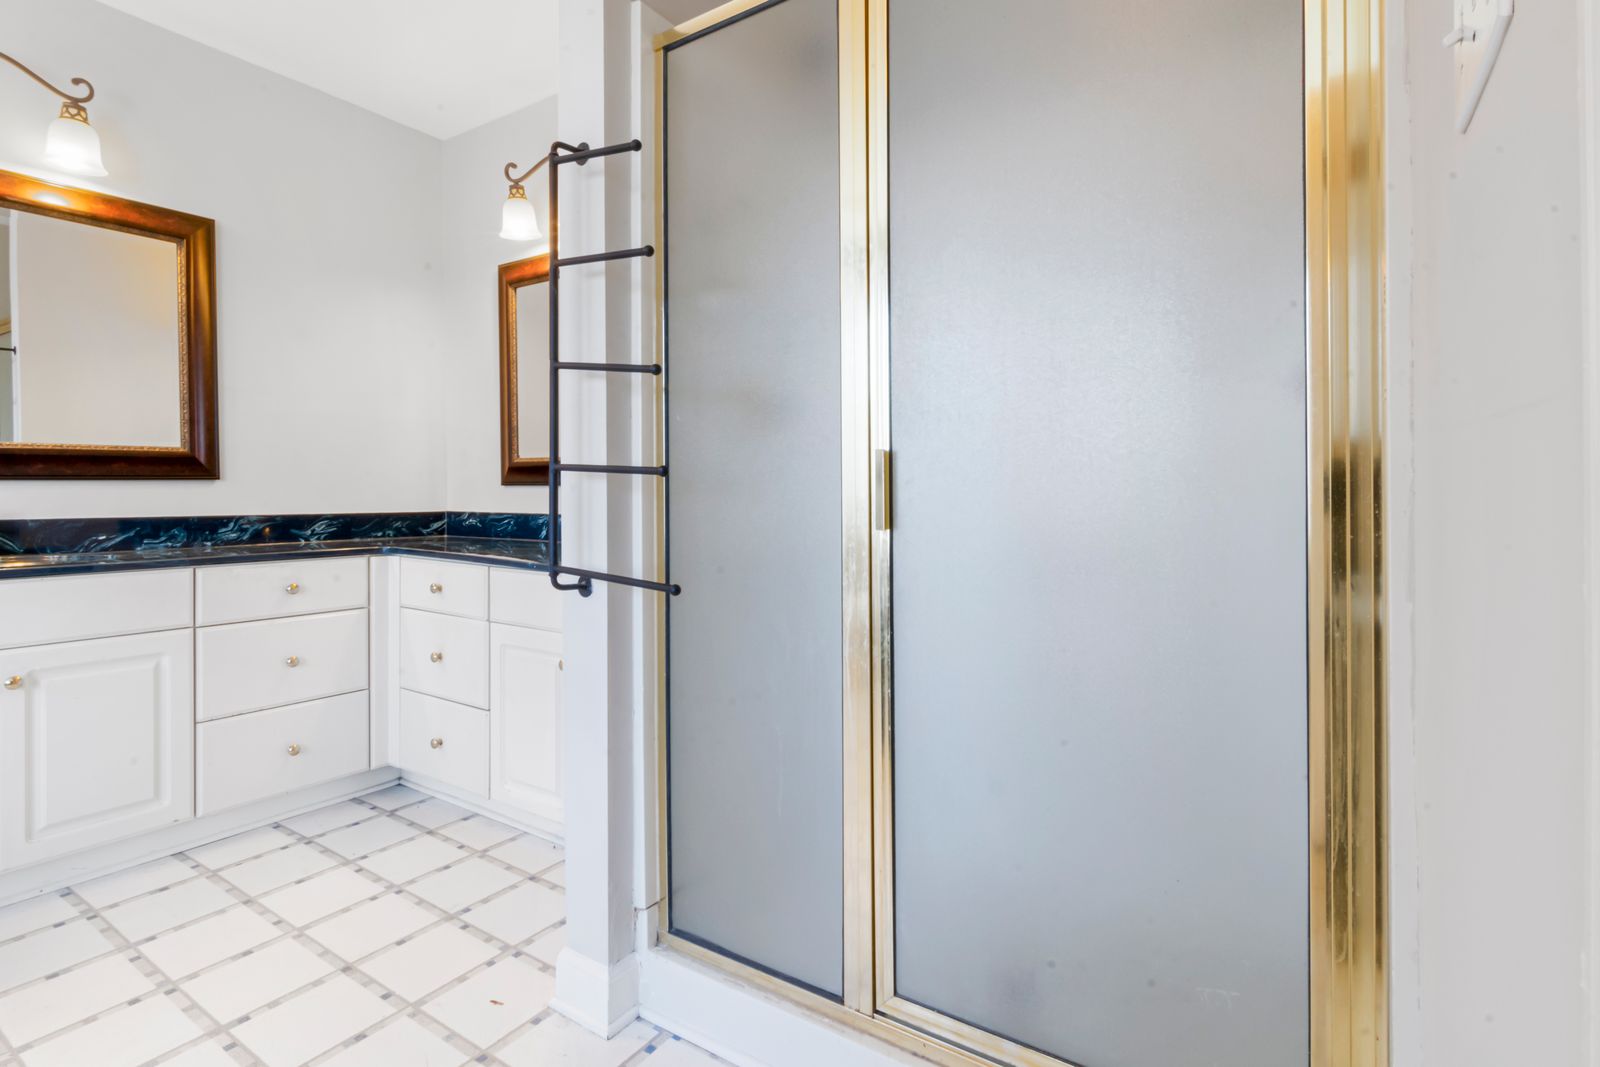
In Asheville that usually means older houses: 1920s bungalows in Montford, mid-century ranches in Haw Creek, and 1990s builds out toward Fairview. Each one hides something different. We budget for the discovery, price the repair honestly, and show you photographs of what we found before it disappears behind cement board.
Most full remodels run three to five weeks from demolition to final walk-through, with one crew on the job from the first day to the last. You get a written schedule at the start, a photo update at the end of each week, and a single point of contact who answers the phone.
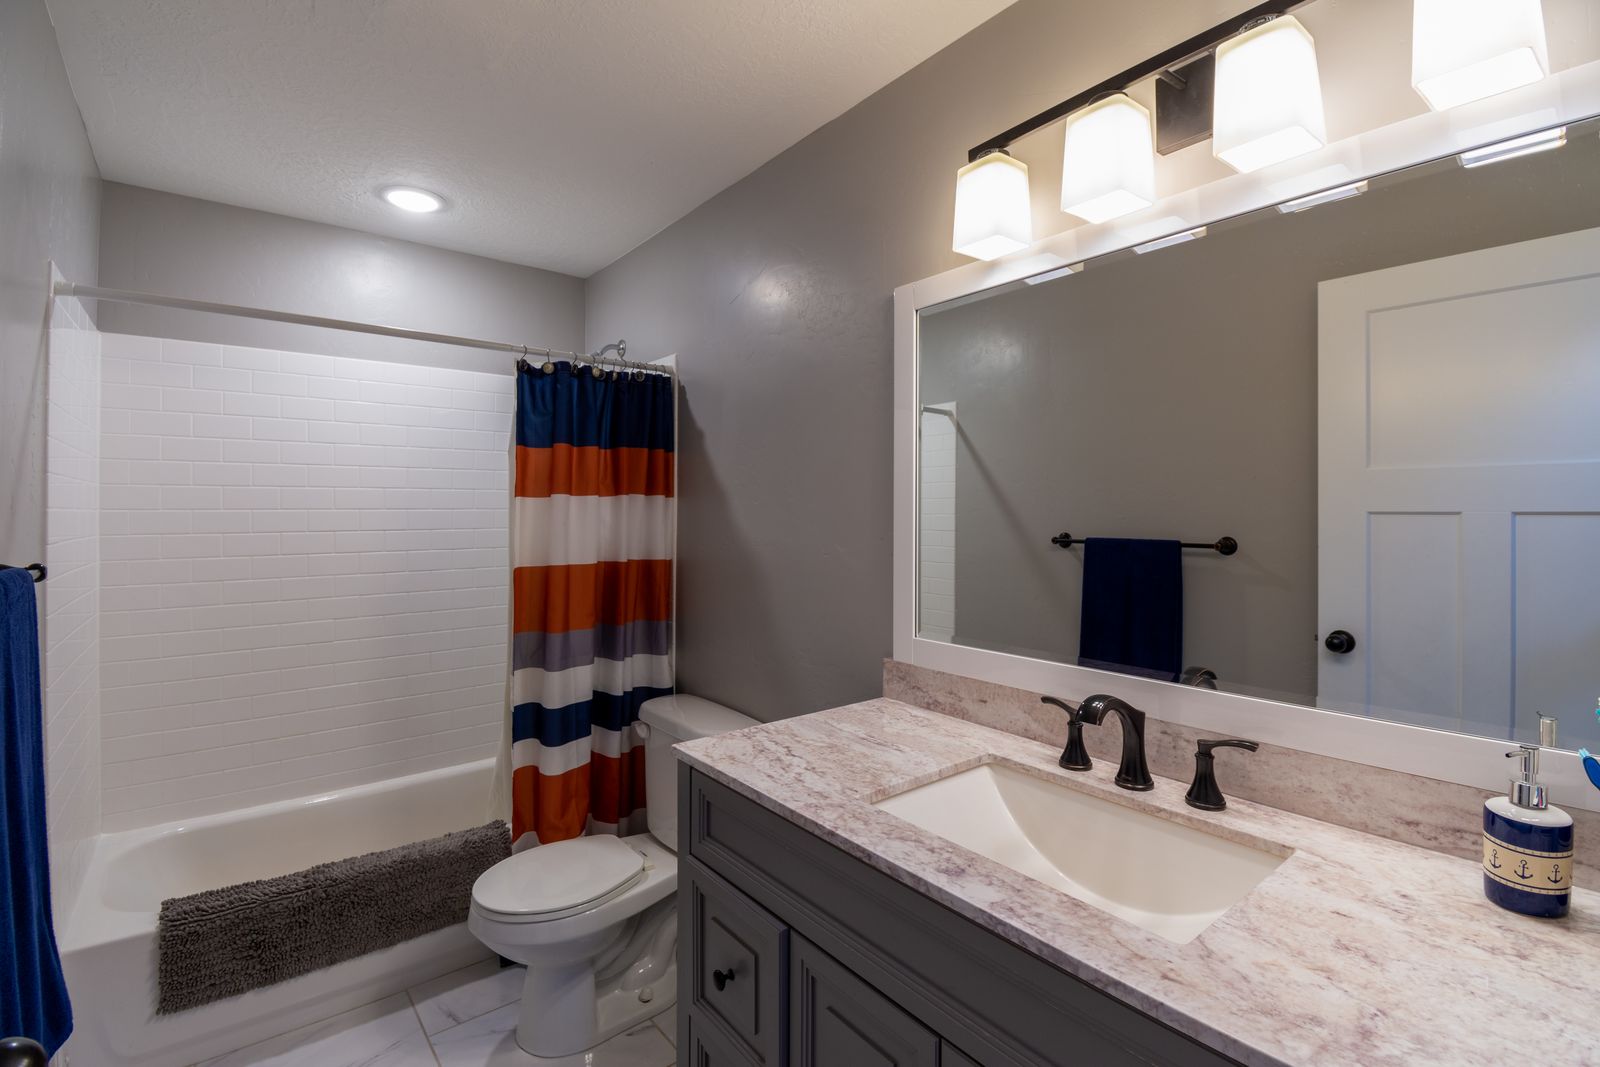
Figures are illustrative. Your written proposal is a fixed price for a measured room.
02
Everything below is in the base scope. Nothing here is an upgrade line we take out to make a number look better.
Floor paths, dust walls and a negative-air machine so the rest of the house stays livable.
Rotten blocking, soft subfloor and out-of-plumb walls corrected before anything new goes in.
Licensed trades, new supply and waste lines where needed, GFCI circuits and a dedicated fan run.
Bonded sheet or liquid membrane over the full wet area, flood-tested before tile.
Layout drawn to scale so cuts land where they should, not at the eye line.
Vanity, mirror, lighting, glass panel, trim, paint and hardware installed and adjusted.
03
Five stages, in order, with the same crew on site from the first day to the last.
Two studio visits, a to-scale plan and a fixed materials allowance.
Old room out, structure and plumbing exposed and photographed.
Plumbing, wiring, venting and blocking, then the county inspection.
Membrane, flood test, then tile set and grouted.
Fixtures, glass, paint, and a punch list we close before we invoice.
04
What moves the price
These are the decisions we talk through at the measuring visit, because each one moves the figure more than the tile you pick.
Relocating a toilet or shower drain adds two to four days and floor work. Keeping fixtures where they are is the single biggest saving.
A large-format porcelain floor sets faster than a penny-round mosaic. Pattern complexity moves labour more than material cost.
A 5 by 8 hall bath and a 12 by 14 ensuite need the same trades, so the smaller room costs less in material but not proportionally less in labour.
Soft subfloor, failed shower pans and old galvanised supply lines are common in pre-1960 Asheville homes. We carry a contingency line for them.
Next step
Send a photograph and rough dimensions. We reply the same working day with an honest range, before anyone books a visit.
Free measured survey · Fixed written proposal · Bathrooms only
05
Almost every client does. We build a dust wall at the doorway, run an air scrubber, and cover the path from the front door to the bathroom. If the house has only one bathroom we schedule the fixture swap so you lose toilet access for one day, not three weeks.
Yes. We pull the permit in our name, schedule the county inspections, and meet the inspector on site. You never have to take a day off for it.
We stop, photograph it, and send you a written change order with the repair cost before we touch it. Nothing gets added to your invoice without your signature.
Our calendar usually runs six to ten weeks out. Design work can start sooner, which is normally where the time goes anyway.
We value your privacy
We use cookies to run this site, remember your preferences and understand how it is used.Cookie policy