Primary ensuite rebuilds
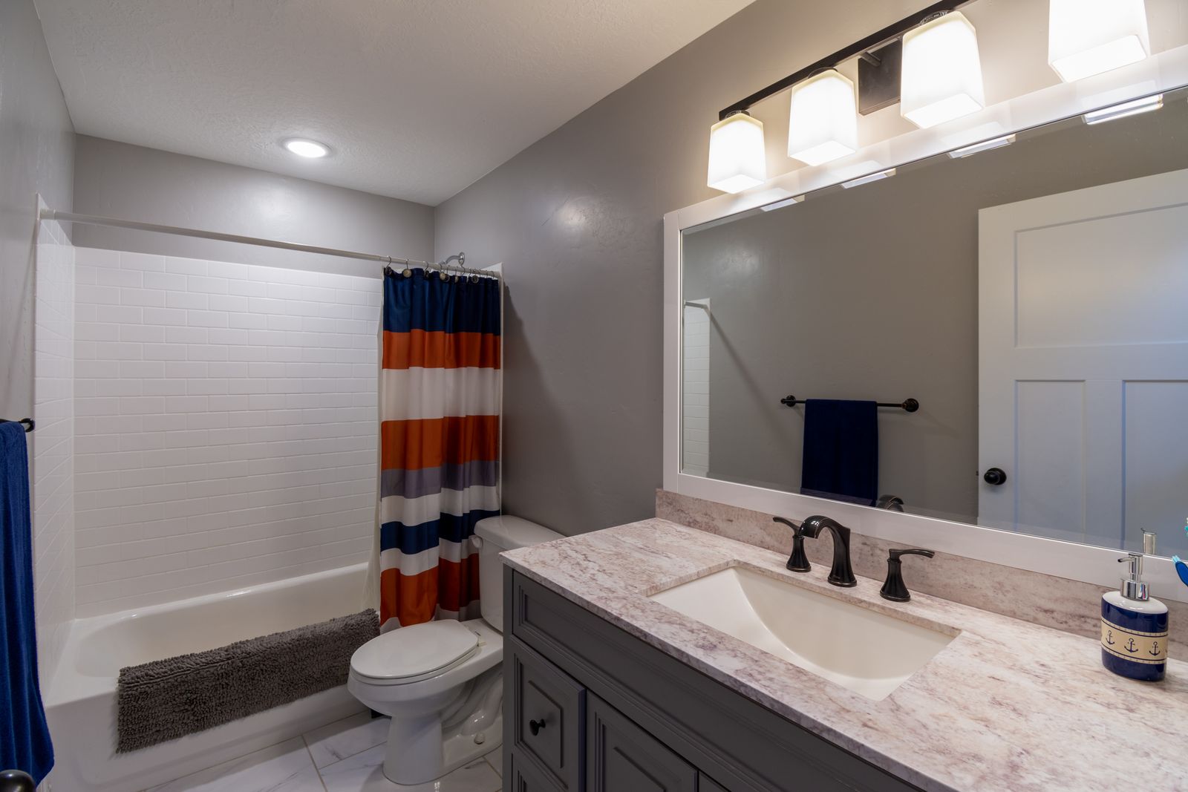
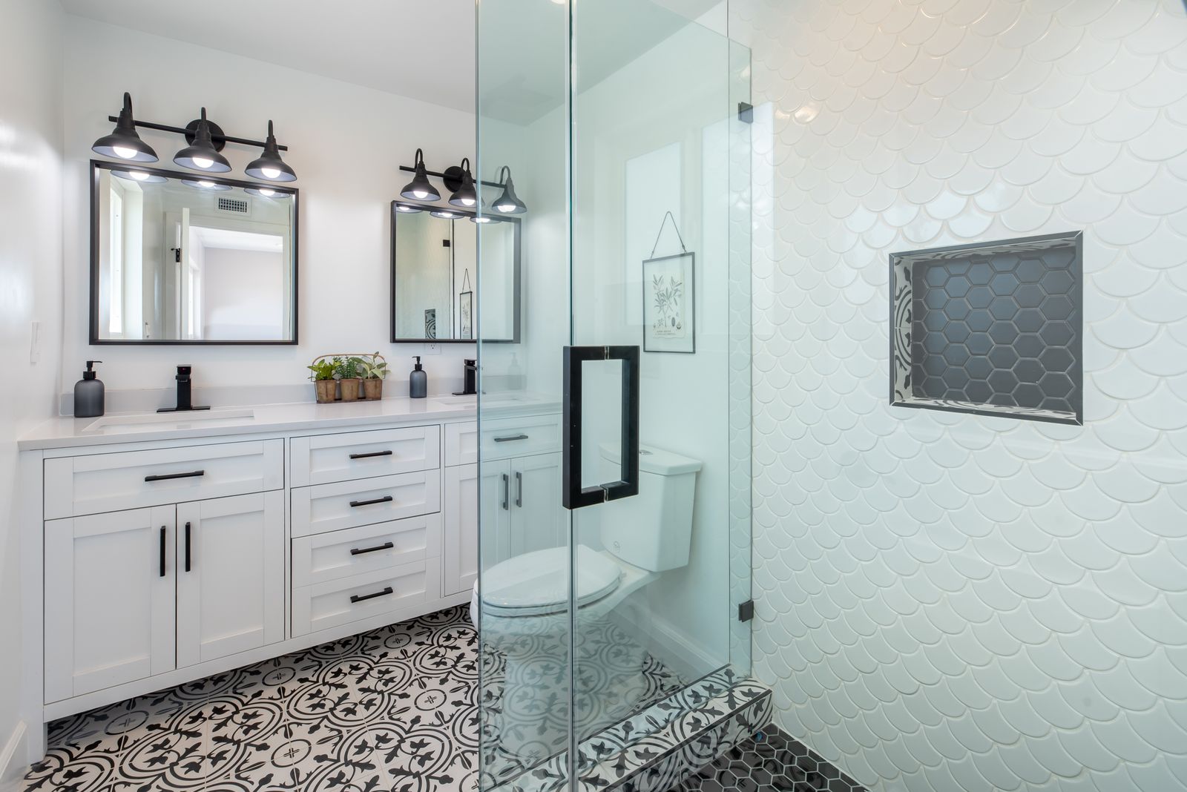
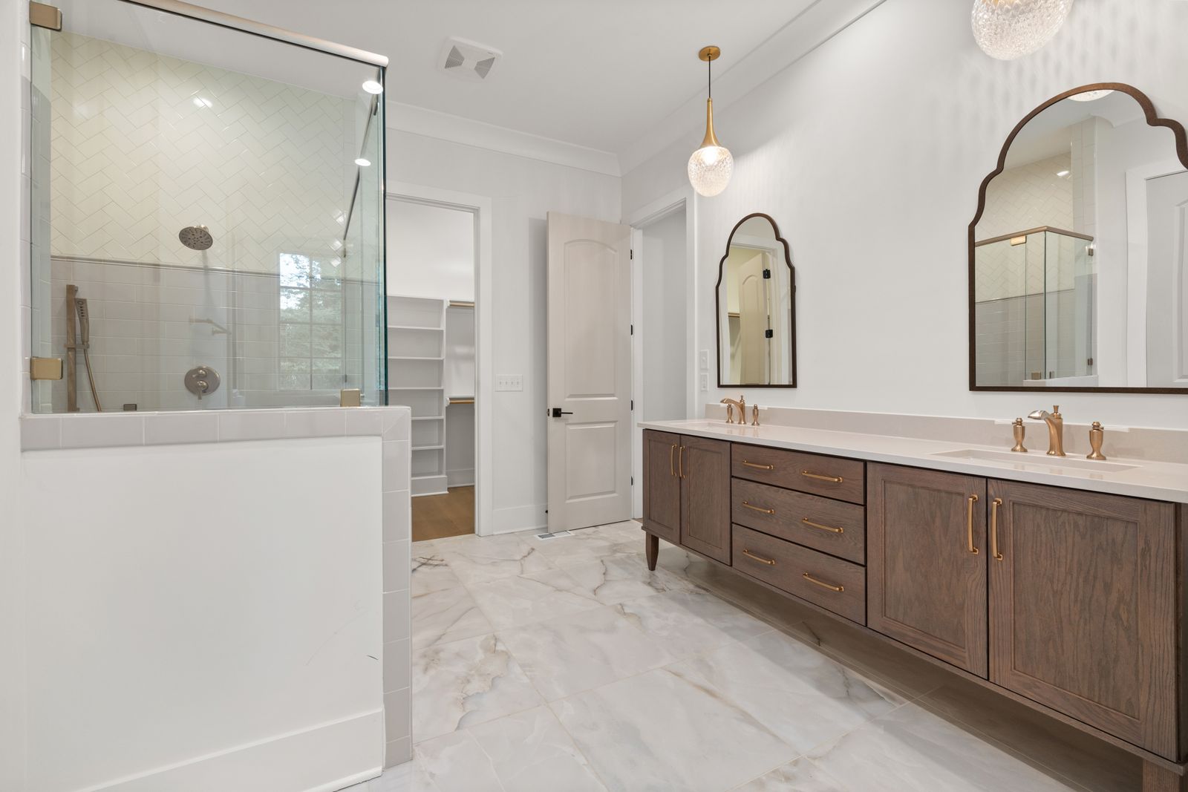
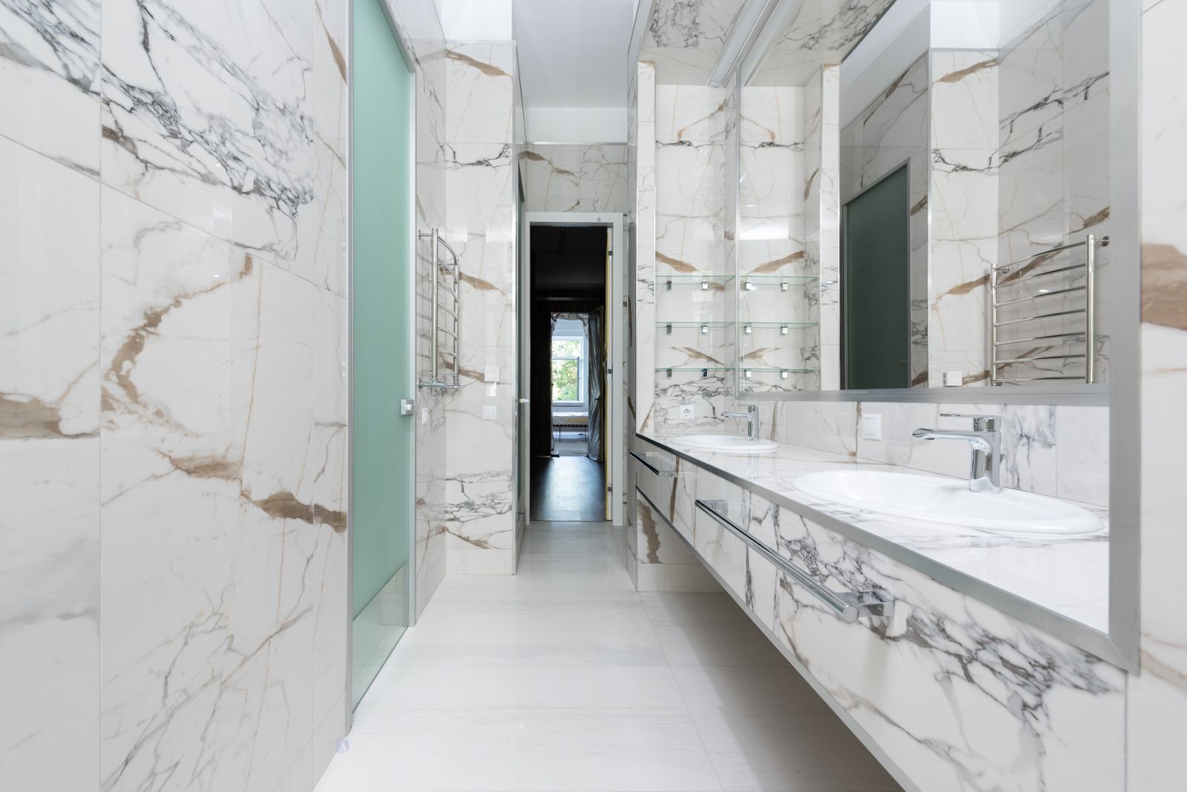
Larger rooms with separated wet areas, double vanities and layered lighting.
12 minutes from the studio
Bigger rooms, longer schedules and a higher expectation of finish. Ensuite work is the majority of what we do here.
01
Biltmore Forest projects tend to be primary ensuites and guest suites in houses where the rest of the interior is already at a high standard. That sets the bar for tile layout, stone fabrication and glass tolerances, and it is the work our lead tile setter enjoys most.
Schedules run longer because the rooms are larger and because the material specification is usually custom: slab stone rather than tile, hardware with a lead time, and glass fabricated to the millimetre. We build the lead times into the schedule before we start rather than discovering them at week four.
The town has its own permitting and inspection expectations. We handle the applications and coordinate with any architect or designer already engaged on the project.
02
Every neighbourhood has its own recurring problem. These are the four we budget for here before we even see the room.
Larger rooms with separated wet areas, double vanities and layered lighting.
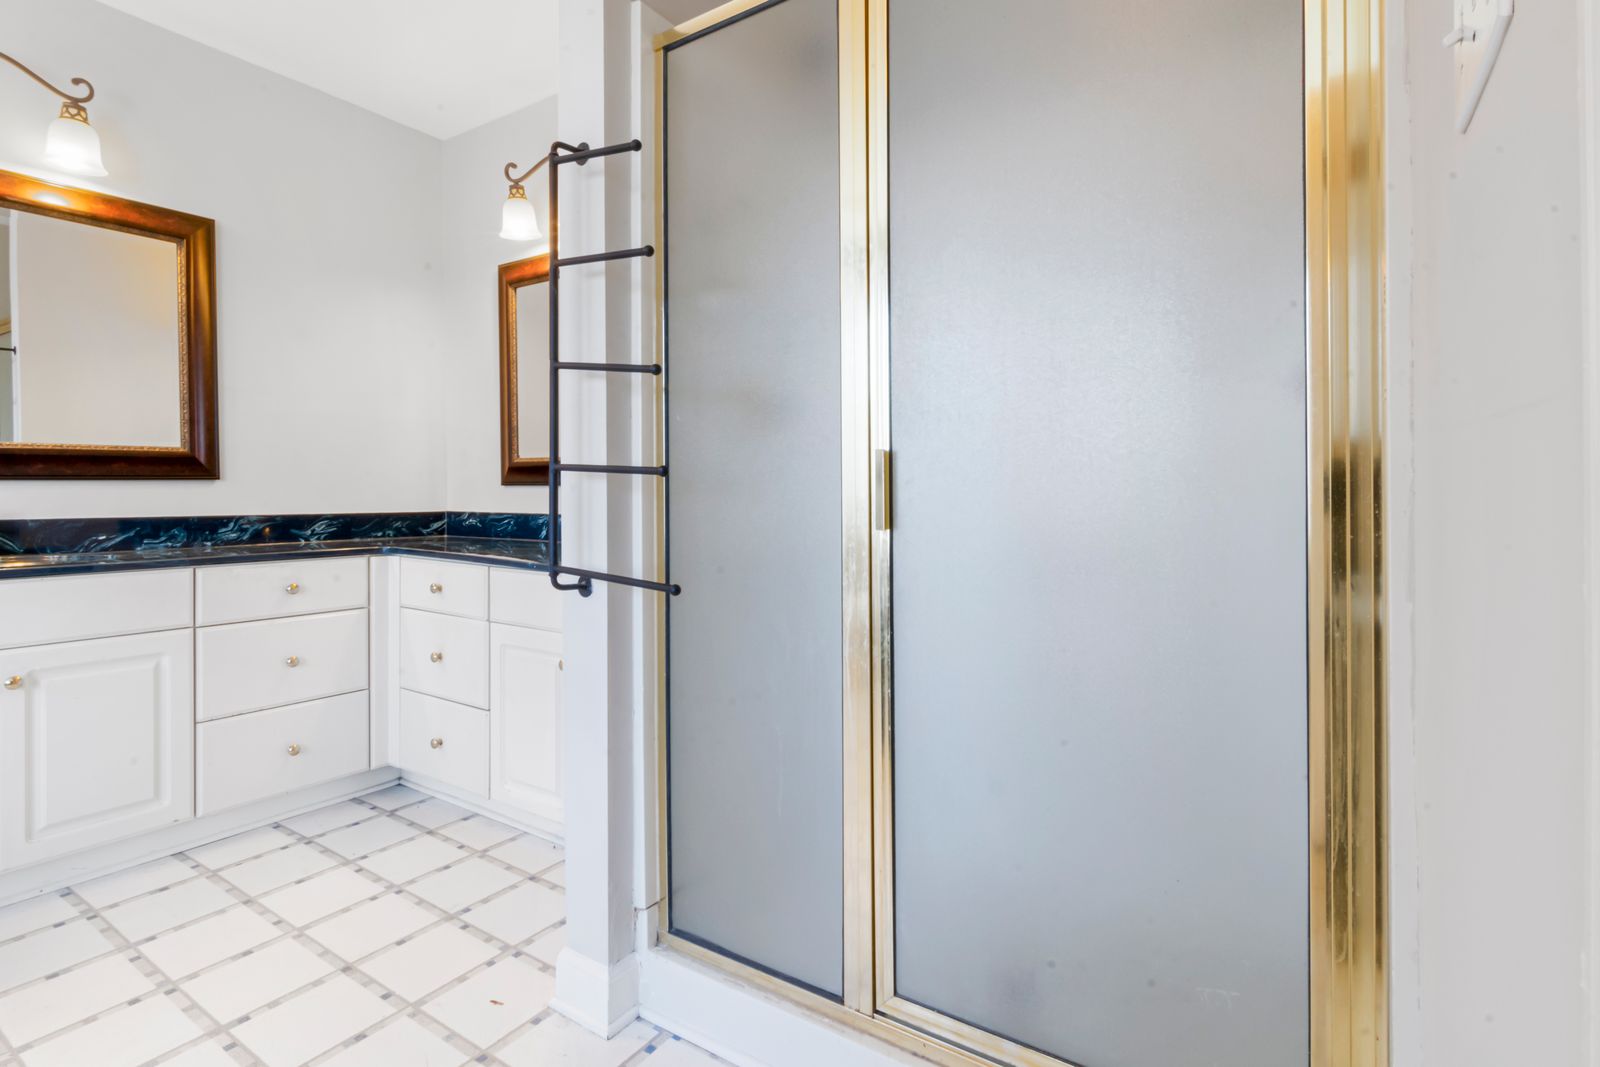
Book-matched stone templated and fitted, with tolerance checks before delivery.
Sealed enclosures, sloped ceilings and accessible generator locations.
Shorter projects run between seasons when the house is quiet.
03
These four cover the majority of what we are asked for here. The full list runs to eight.
04
The plan they drew was smaller than what we asked for and better than what we imagined. Seven weeks, no drama.
Priya Venkatesan, Biltmore Forest · Primary ensuite
Next step
Tell us the street and the room. We will tell you what we usually find in houses like yours and roughly what it costs to put right.
Free measured survey · Fixed written proposal · Bathrooms only
05
06
If yours is not here, call the studio. We would rather answer it now than have you guess.
Nine to twelve days for a conversion, three to five weeks for a full remodel, four to seven weeks for a larger ensuite. You get a week-by-week schedule at the pre-construction meeting and a photo update every Friday.
Yes, and we plan around it. We sequence the toilet so you lose it for a single day rather than the whole project, and we can arrange a temporary unit for the days when the floor is open.
We build a sealed dust wall at the doorway, run a negative-air machine while we demolish, cover the route from your front door, and vacuum at the end of every day. It is a construction site, but it stays contained to one room.
The crew arrives at 8 am and packs up by 4:30 pm, Monday to Friday. We do not work weekends unless you ask us to, and we never start early without agreeing it with you first.
We value your privacy
We use cookies to run this site, remember your preferences and understand how it is used.Cookie policy