A written schedule
Week by week, handed over at the pre-construction meeting, with your lead carpenter's direct number on it.
Seven stages
Nothing here is rushed, and nothing is a surprise. Each stage has a name, a duration and a thing you get at the end of it.
01
Most clients are with us for three to five months in total. Only a few weeks of that are noisy.
Before anyone drives anywhere we talk about the room, the household and roughly what you want to spend. If we are not the right shop for the job we will say so on this call.

We measure everything, open an inspection hole where it is sensible, photograph what is behind the wall, and ask a lot of questions about how the room gets used.
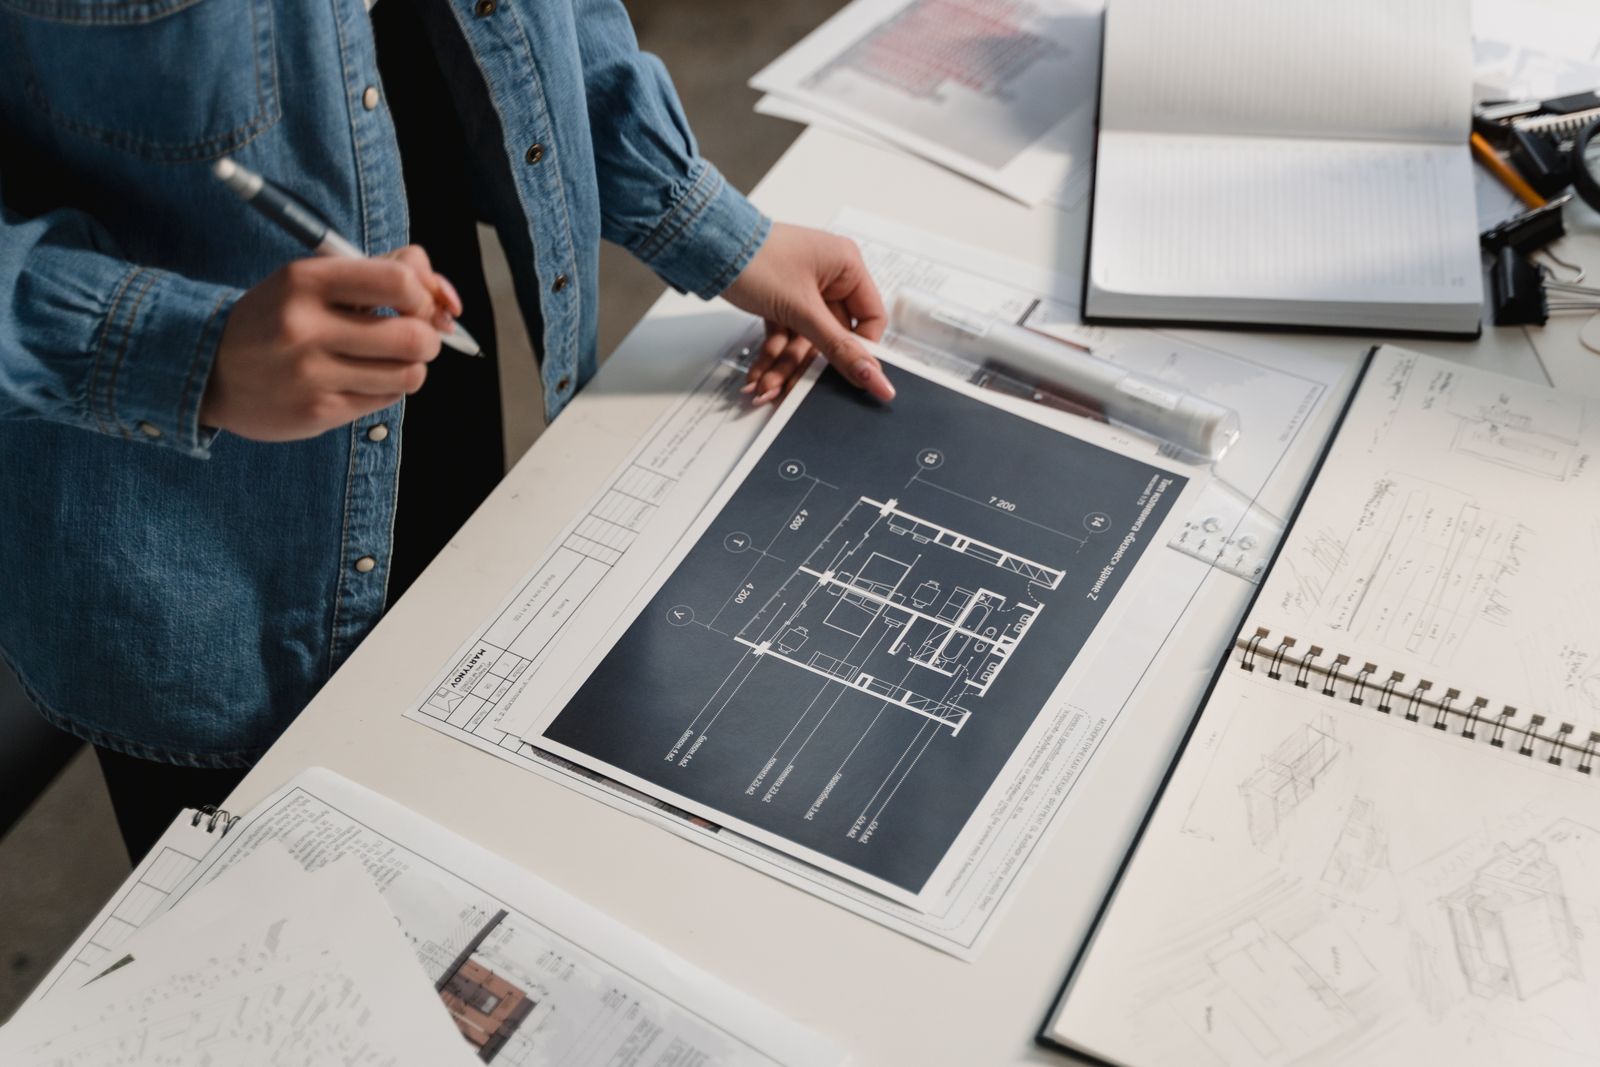
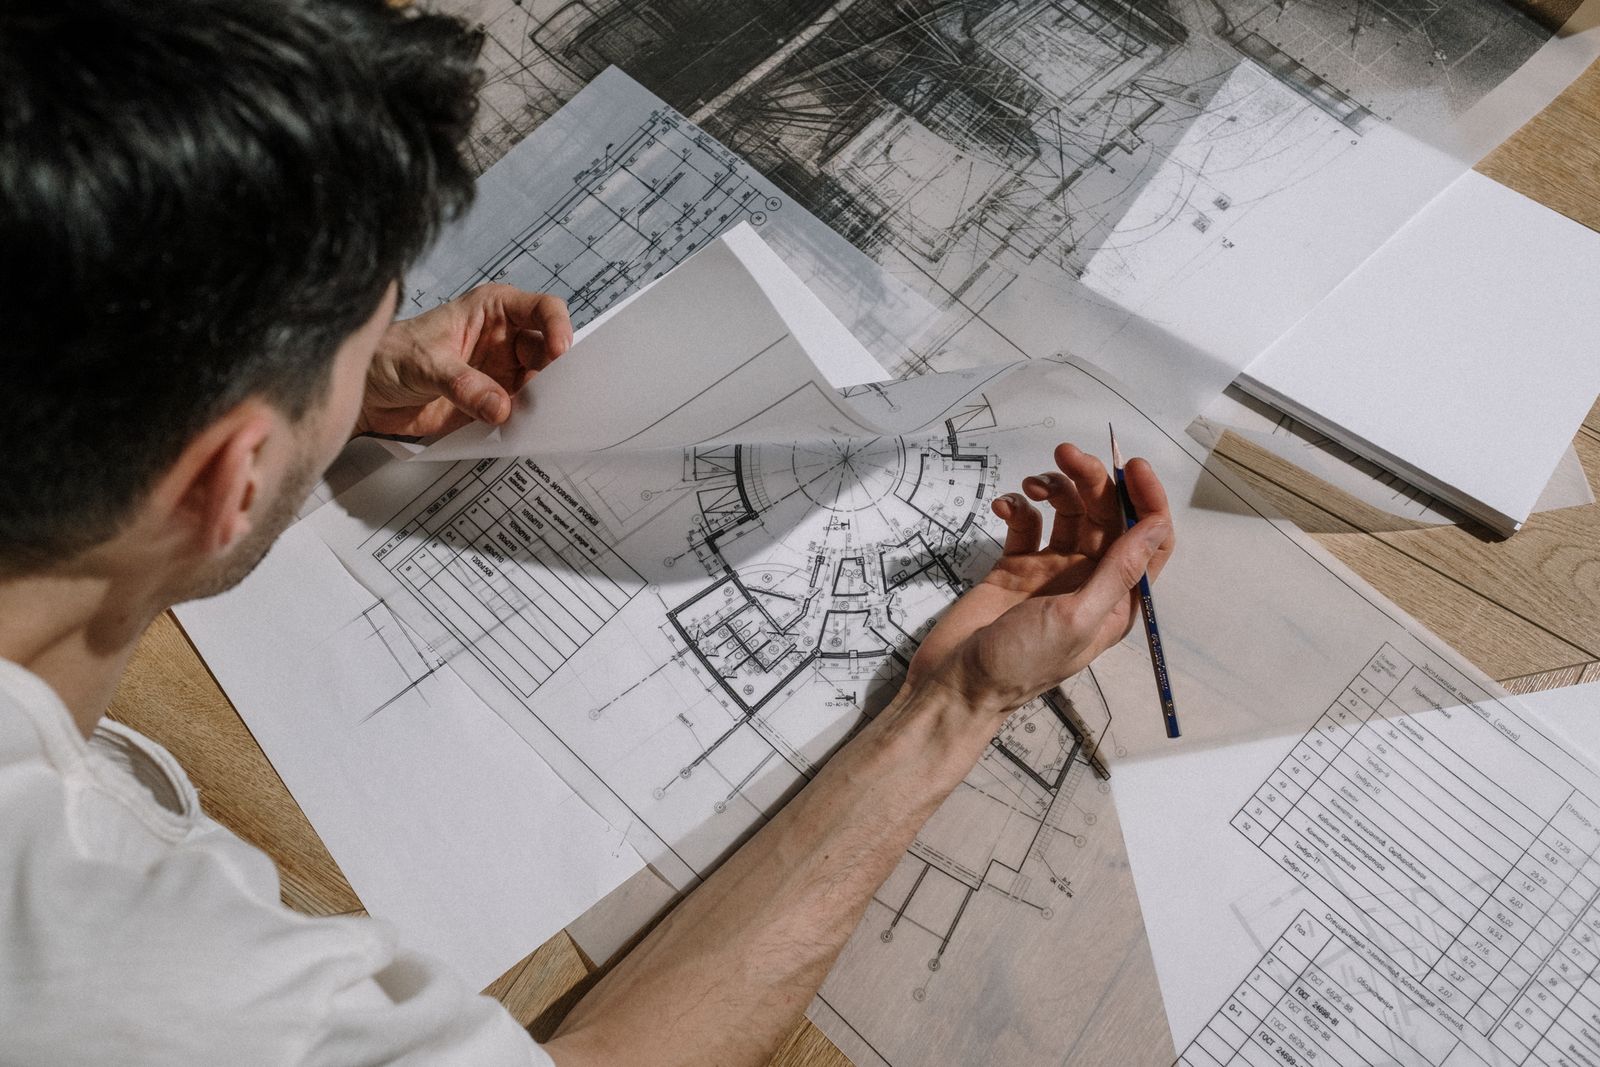
You get a to-scale plan, elevations for the wet area and vanity wall, a written scope, a fixed price and a materials allowance you can see inside.
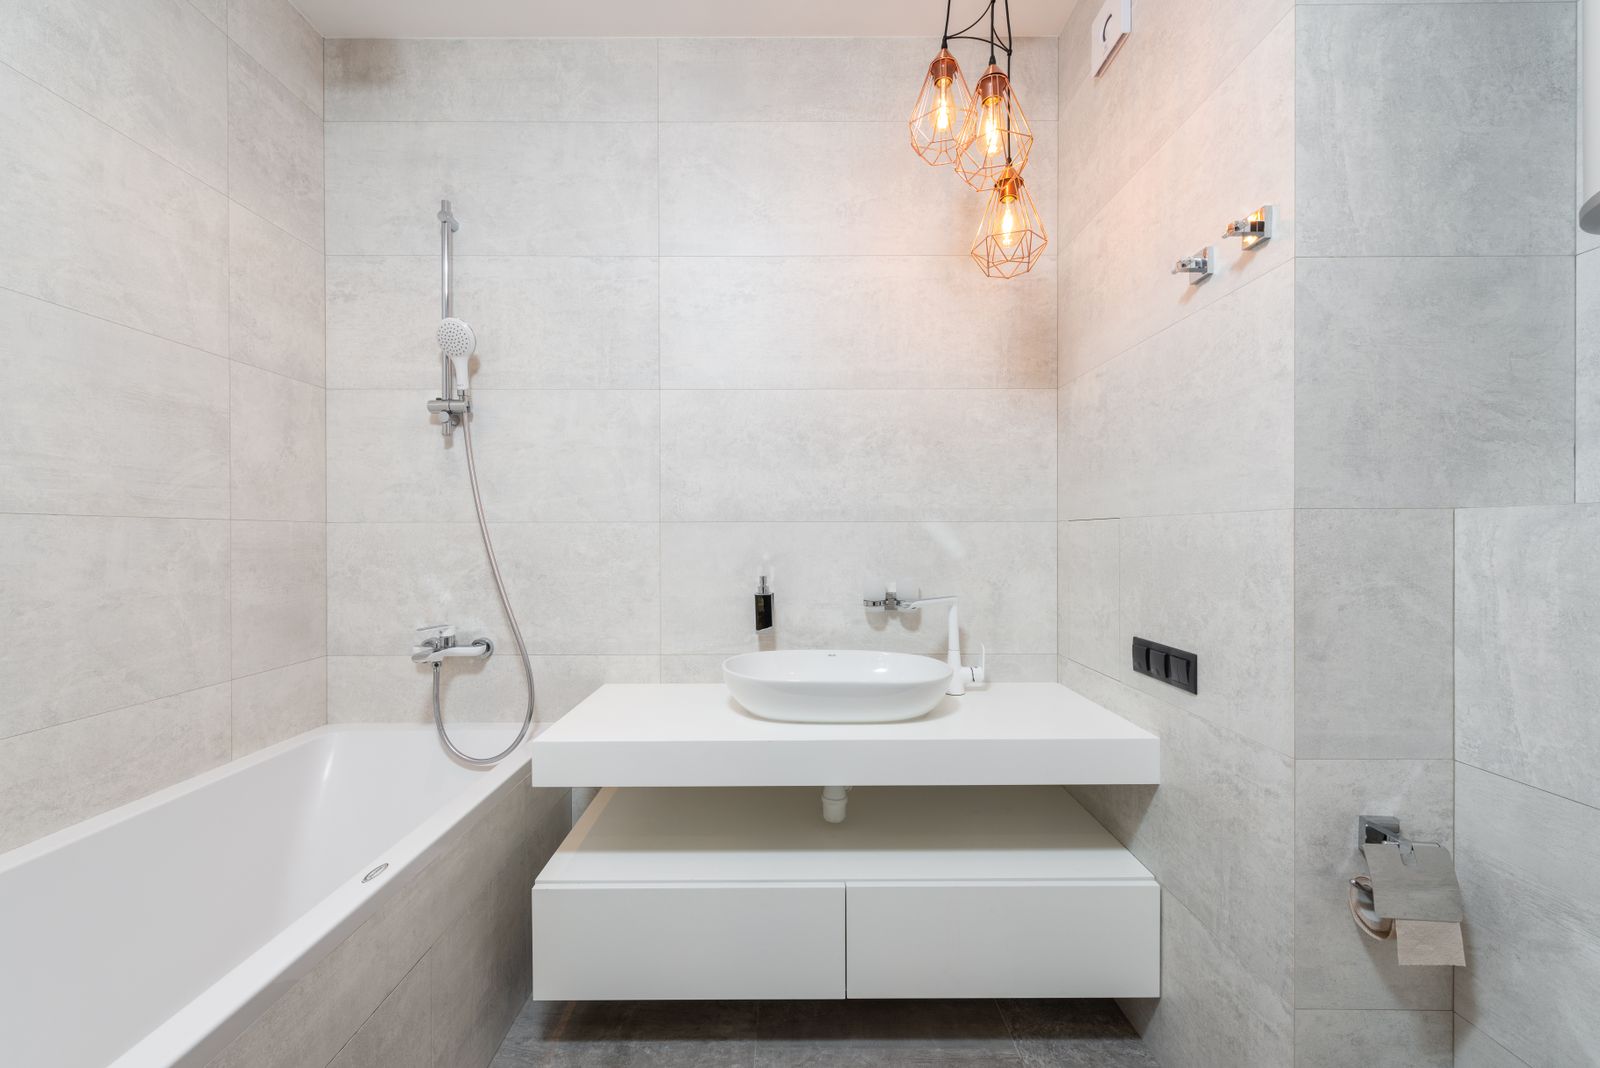
Tile, stone, fixtures and glass chosen in daylight at our Riverside Mill studio, with full-size samples you take home for a week before deciding.

We walk the route, agree where the dust wall goes, confirm the daily start time, and hand over a week-by-week schedule with your lead carpenter's direct number.
One crew, the same faces, an 8 am start and a tidy site at the end of every day. A photo update lands in your inbox each Friday afternoon.
We close the punch list before we invoice the balance, leave a care folder with every product in the room, and come back at twelve months to check grout, sealant and glass hardware.
02
These are not upgrades. They are the parts of the method that stop a bathroom failing in year four.
Week by week, handed over at the pre-construction meeting, with your lead carpenter's direct number on it.
A sealed wall at the doorway and a negative-air machine running through demolition.
Twenty-four hours, photographed at the start and the end, before a single tile goes on.
A short update in your inbox at the end of every week, whether you are in town or not.
Nothing is added to your invoice without a signed line describing it and pricing it.
We come back and check grout, sealant and glass hardware. It is included, not an upsell.
Next step
Thirty minutes on the phone. If we are not the right shop for your bathroom, we will tell you on that call.
Free measured survey · Fixed written proposal · Bathrooms only
03
If yours is not here, call the studio. We would rather answer it now than have you guess.
Nine to twelve days for a conversion, three to five weeks for a full remodel, four to seven weeks for a larger ensuite. You get a week-by-week schedule at the pre-construction meeting and a photo update every Friday.
Yes, and we plan around it. We sequence the toilet so you lose it for a single day rather than the whole project, and we can arrange a temporary unit for the days when the floor is open.
We build a sealed dust wall at the doorway, run a negative-air machine while we demolish, cover the route from your front door, and vacuum at the end of every day. It is a construction site, but it stays contained to one room.
The crew arrives at 8 am and packs up by 4:30 pm, Monday to Friday. We do not work weekends unless you ask us to, and we never start early without agreeing it with you first.
We value your privacy
We use cookies to run this site, remember your preferences and understand how it is used.Cookie policy