Primary ensuite · Biltmore Forest
Vanderbilt Road ensuite
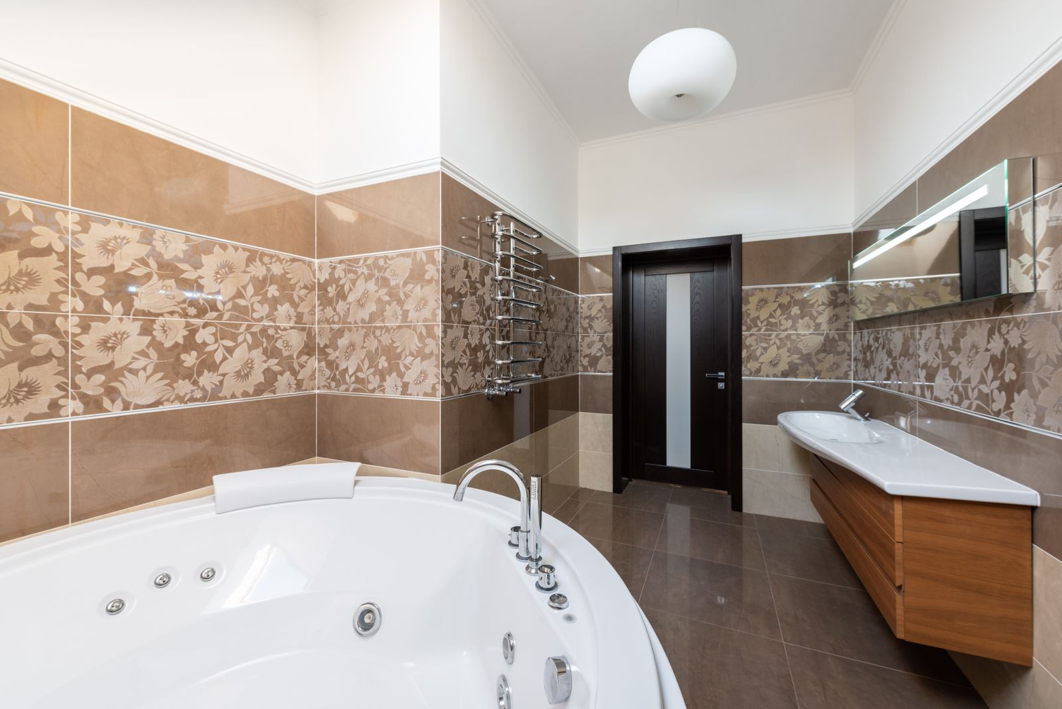
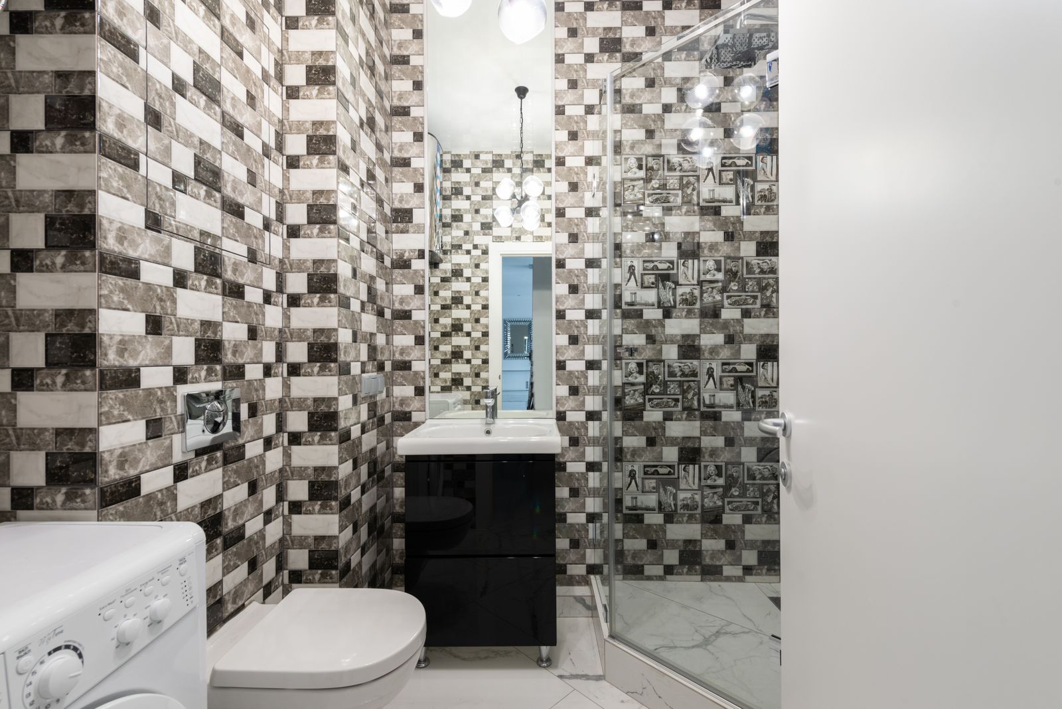
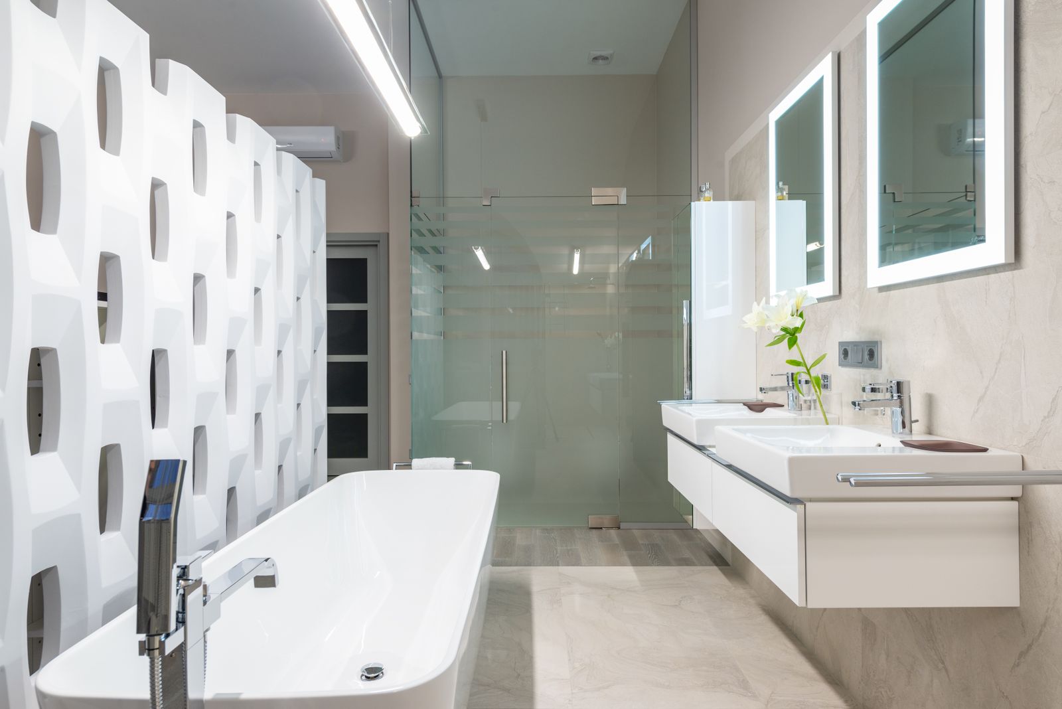
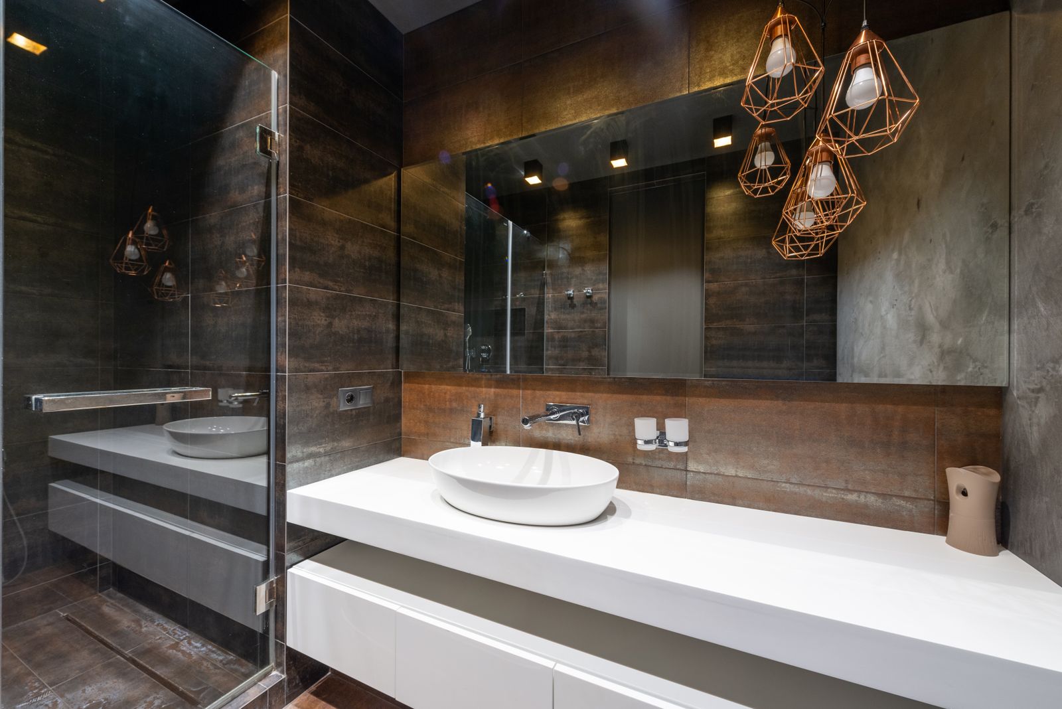
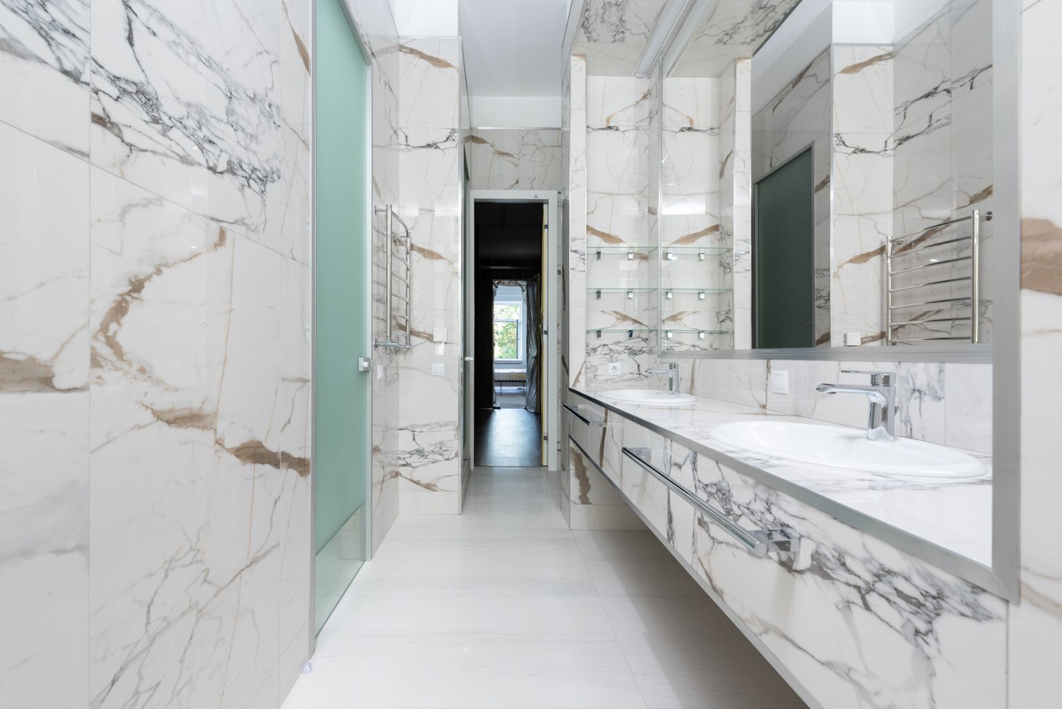
A large 1960s ensuite replanned around two morning routines, with a steam shower, a separated wet area and book-matched stone.
- Scope
- Primary ensuite
- Location
- Biltmore Forest
- Timeline
- 7 weeks
- Budget
- $71,200 (sample)
01
The brief
The room was generous and badly organised: one basin, a corner tub that nobody could reach past, and eight downlights on a single switch.
We kept the footprint and moved almost everything inside it. The wet area went behind a single run of glass, the tub came out, and the vanity wall grew to take two basins and a seated dressing space.
The plan they drew was smaller than what we asked for and better than what we imagined. We stopped arguing about the tub by about week two.
02
Before and after, in writing
Photographs only show the finish. This is what actually changed.
Before
- One basin shared by two people
- Corner tub blocking the window
- Eight downlights on one switch
- No ventilation in the shower zone
After
- Steam shower with a sloped, sealed ceiling
- Two basins plus a seated dressing counter
- Three lighting circuits, all dimmable
- Heated floor and towel rail on one schedule
03
What went into it
- Wet area
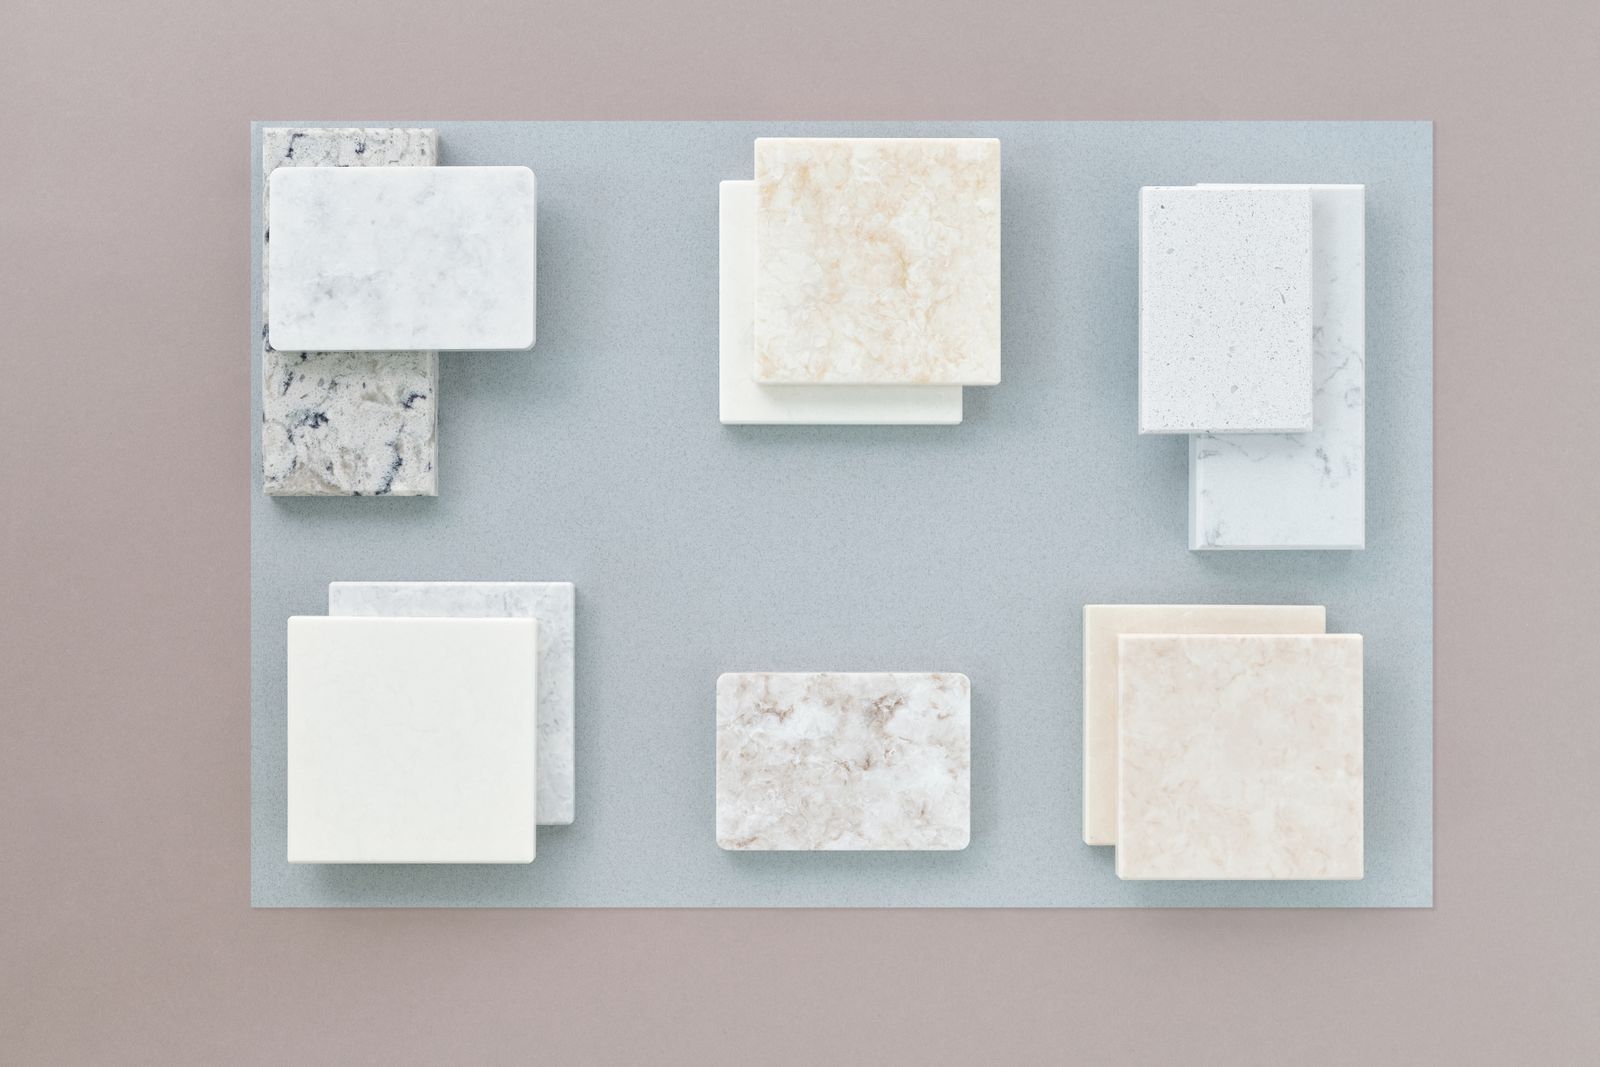
- Book-matched honed marble slab
- Floor
- Large-format porcelain, heated
- Cabinetry
- Painted poplar with oak interiors
- Glass
- Low-iron steam enclosure to ceiling
Next step
Want something like this?
Tell us which parts of this project appeal and we will tell you what they cost in your room, before anyone books a visit.
Free measured survey · Fixed written proposal · Bathrooms only