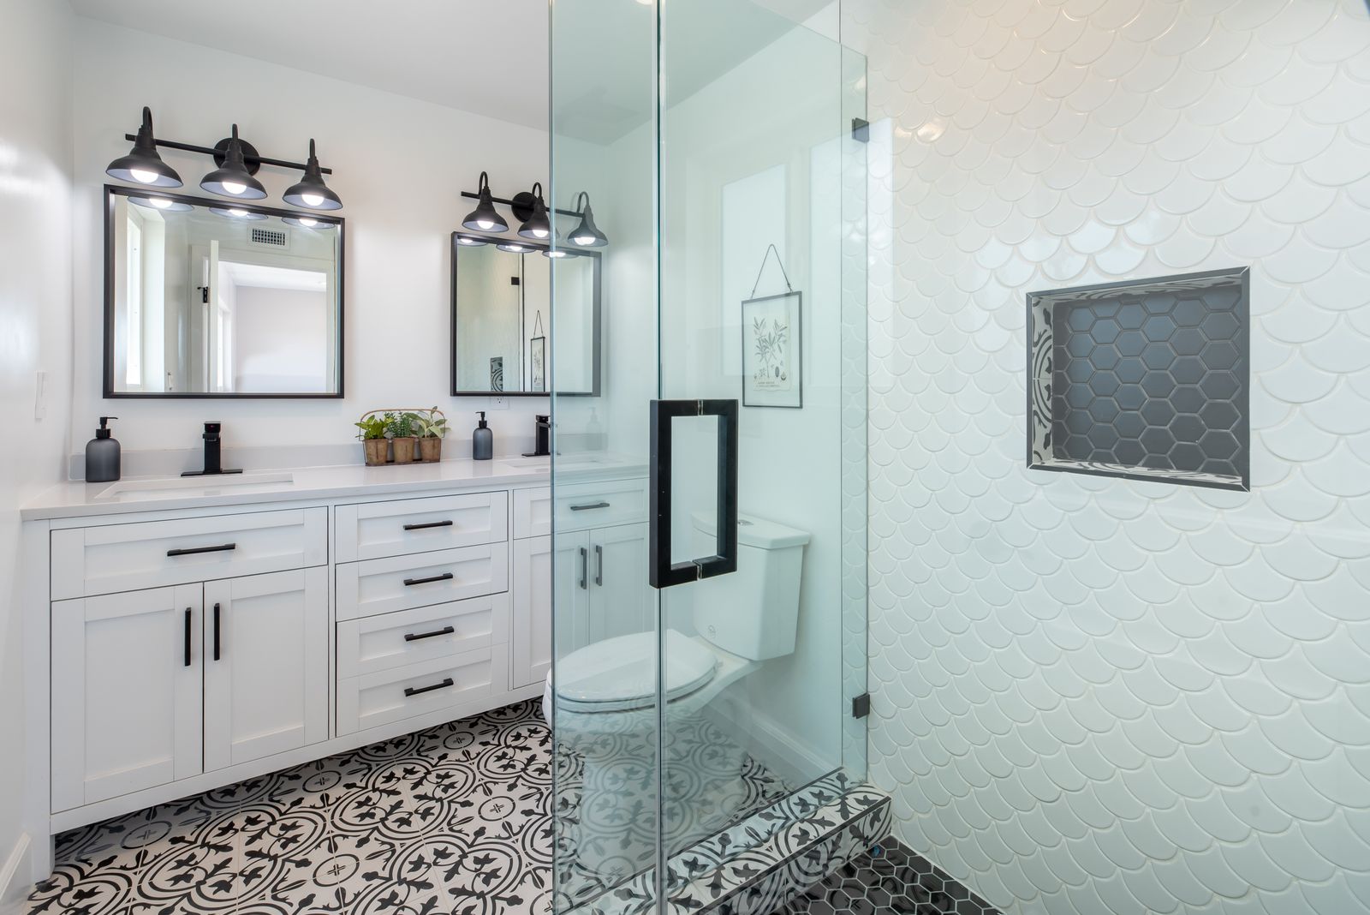
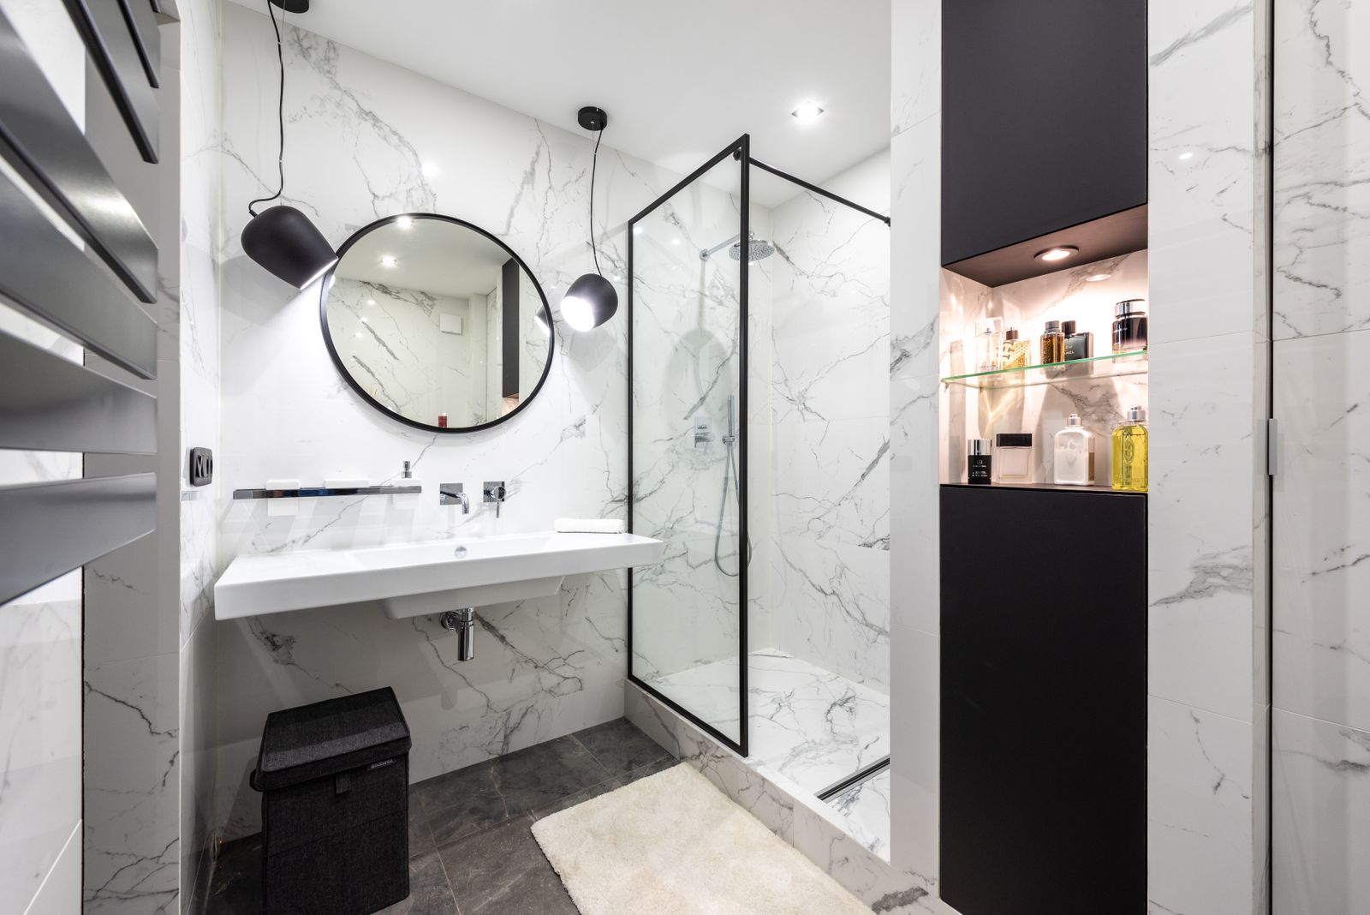
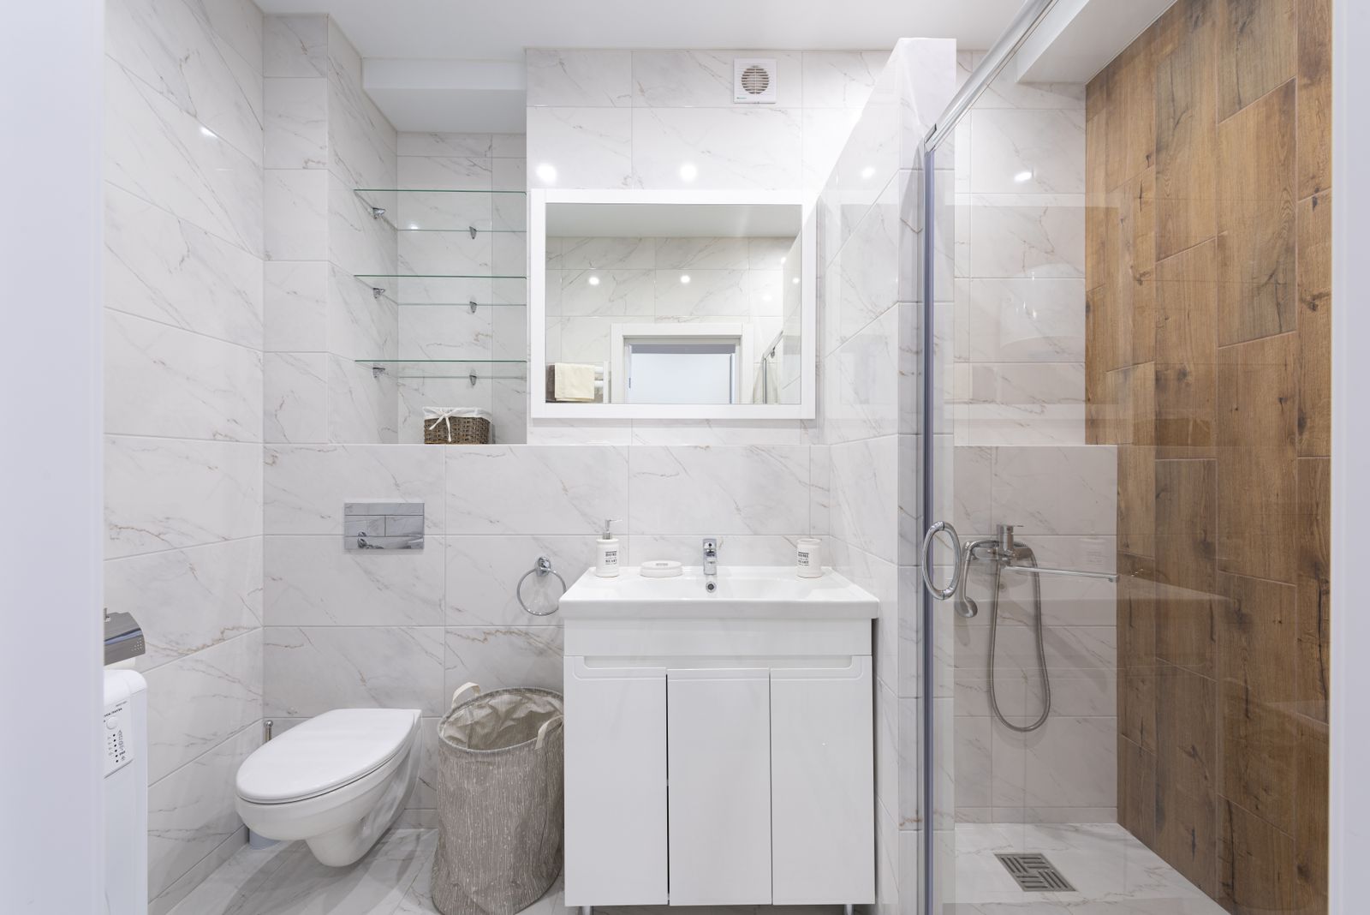
Sloped pan construction
Recessed or ramped pan built to a true quarter-inch-per-foot fall toward the drain.
Curbless pans and clear glass
A shower you step into rather than climb over, built on a sloped pan that drains properly and never puddles at the threshold.
01
A walk-in shower is mostly invisible work. The part you see is glass and tile. The part that decides whether it lasts twenty years is the pan slope, the membrane laps and the way the drain is tied into the waste line.
We build curbless pans by recessing the subfloor between joists, which keeps the finished floor level with the rest of the room. Where joist direction makes that impossible we use a low 1.5 inch ramp instead of a 4 inch curb, and we tell you which one your house allows before you pick tile.
Every shower we build is flood-tested for 24 hours before a single tile goes on. We photograph the water line at the start and the end of the test and send you both pictures.
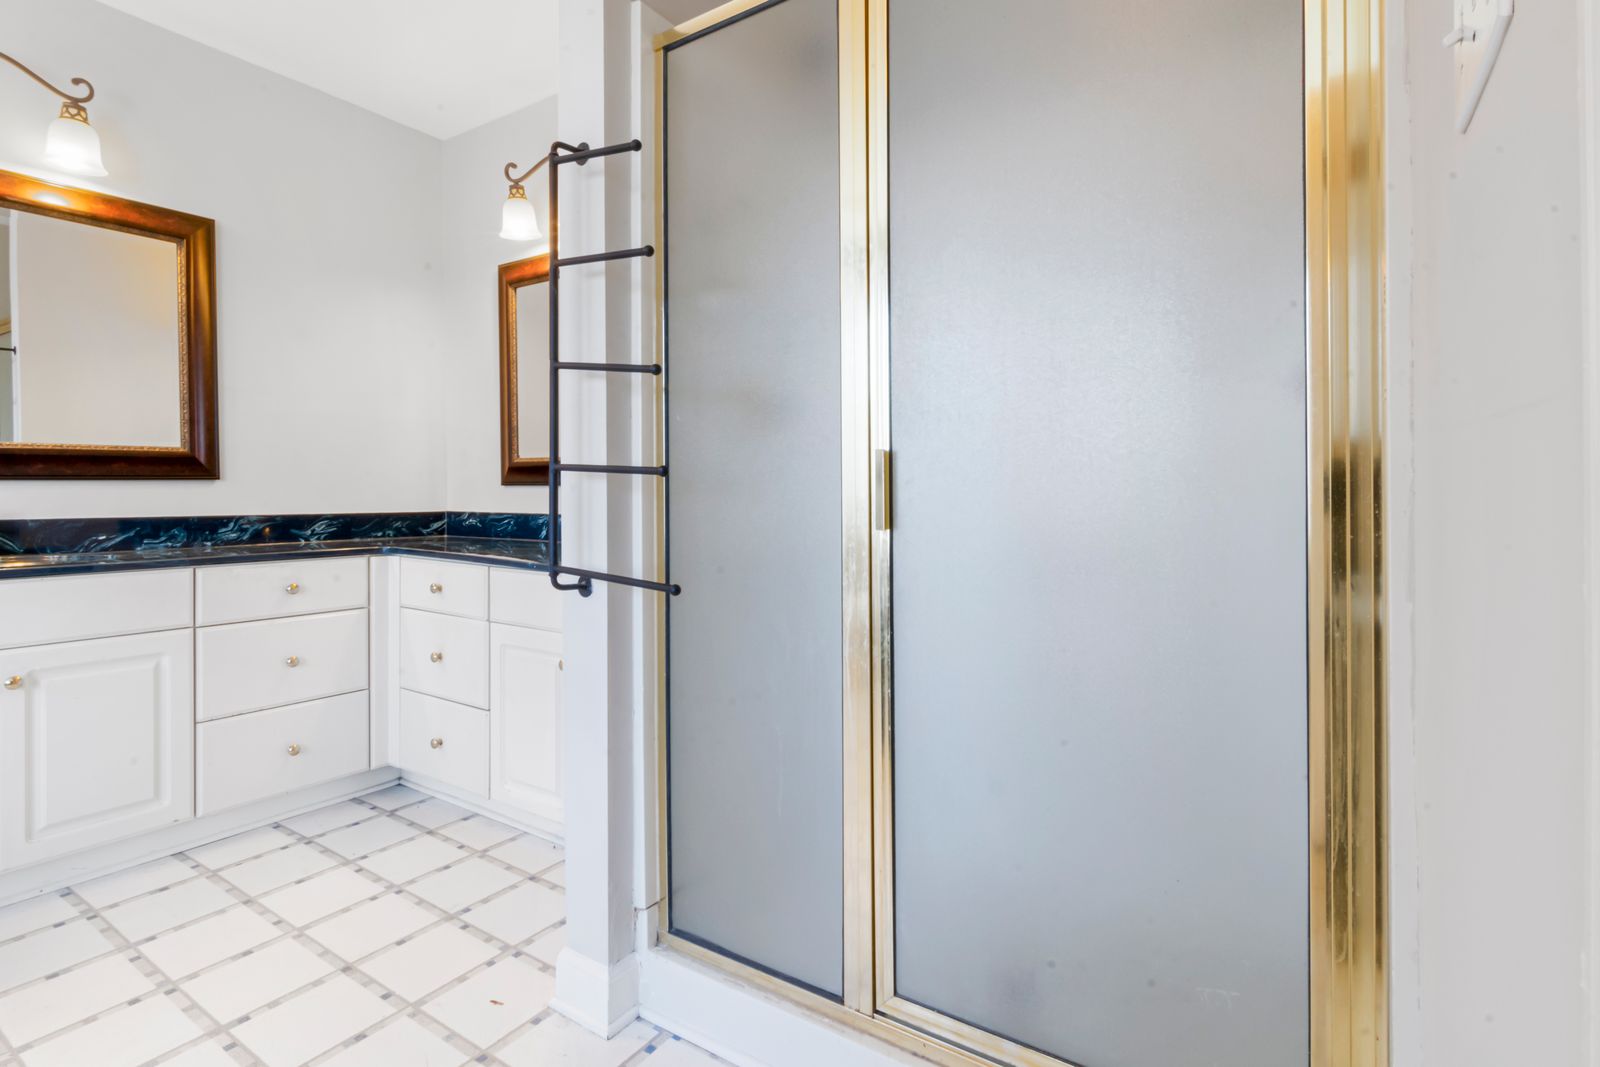
Figures are illustrative. Your written proposal is a fixed price for a measured room.
02
Everything below is in the base scope. Nothing here is an upgrade line we take out to make a number look better.
Recessed or ramped pan built to a true quarter-inch-per-foot fall toward the drain.
Seams and corners banded, then flood-tested for 24 hours and documented.
Linear drains along the back wall let us use large-format tile with a single-plane slope.
Recessed niche framed between studs and pitched slightly so water runs out, not in.
Measured after tile, fabricated locally, 3/8 inch low-iron glass with a clear coating.
Thermostatic or pressure-balanced valves, with rainfall and handheld options set at the right heights.
03
Five stages, in order, with the same crew on site from the first day to the last.
We look at joist direction, drain location and ceiling access underneath.
Old tub or shower out, framing exposed, drain reworked.
Pan built, membrane bonded, flood test run overnight.
Wall and floor tile set, niche trimmed, grout and sealant.
Glass measured and installed once tile has cured, then fixtures fitted.
04
What moves the price
These are the decisions we talk through at the measuring visit, because each one moves the figure more than the tile you pick.
A recessed curbless pan needs joist access from below. If your bathroom sits over a finished ceiling, a 1.5 inch ramp is the sensible alternative.
Linear drains cost more in parts but allow bigger tile and fewer cuts, which often evens out on labour.
A single fixed panel is far less than a hinged door with header and hardware. Low-iron glass adds roughly 15 percent.
Tiling to the ceiling instead of stopping at 7 feet adds material and a day of labour, and it makes a small room read taller.
Next step
Send a photograph and rough dimensions. We reply the same working day with an honest range, before anyone books a visit.
Free measured survey · Fixed written proposal · Bathrooms only
05
Not when the pan is built correctly. The floor inside the wet area slopes toward the drain, and a linear drain at the back wall pulls water away from the opening. We also set the shower head so spray travels inward.
For a comfortable step-in we aim for at least 30 inches of clear opening, and 36 inches if a walker or wheelchair may ever need to pass through.
Sometimes. If the drain is centred and the waste line is in good condition we can adapt it. For a linear drain along a wall we almost always reroute.
Grout and sealant need about 48 hours. We schedule glass for the last day so the shower is ready two days after tile is finished.
We value your privacy
We use cookies to run this site, remember your preferences and understand how it is used.Cookie policy