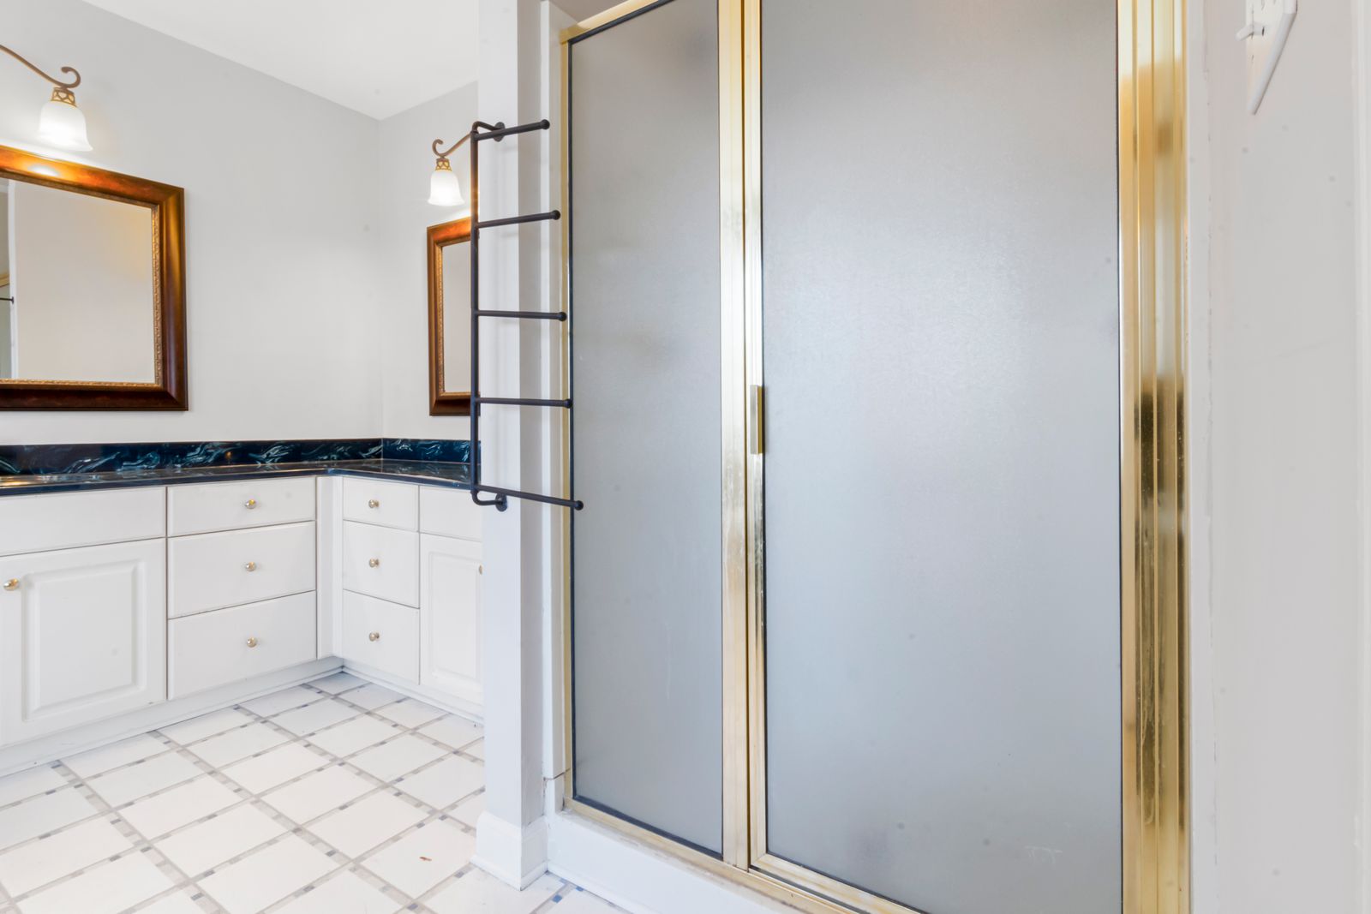
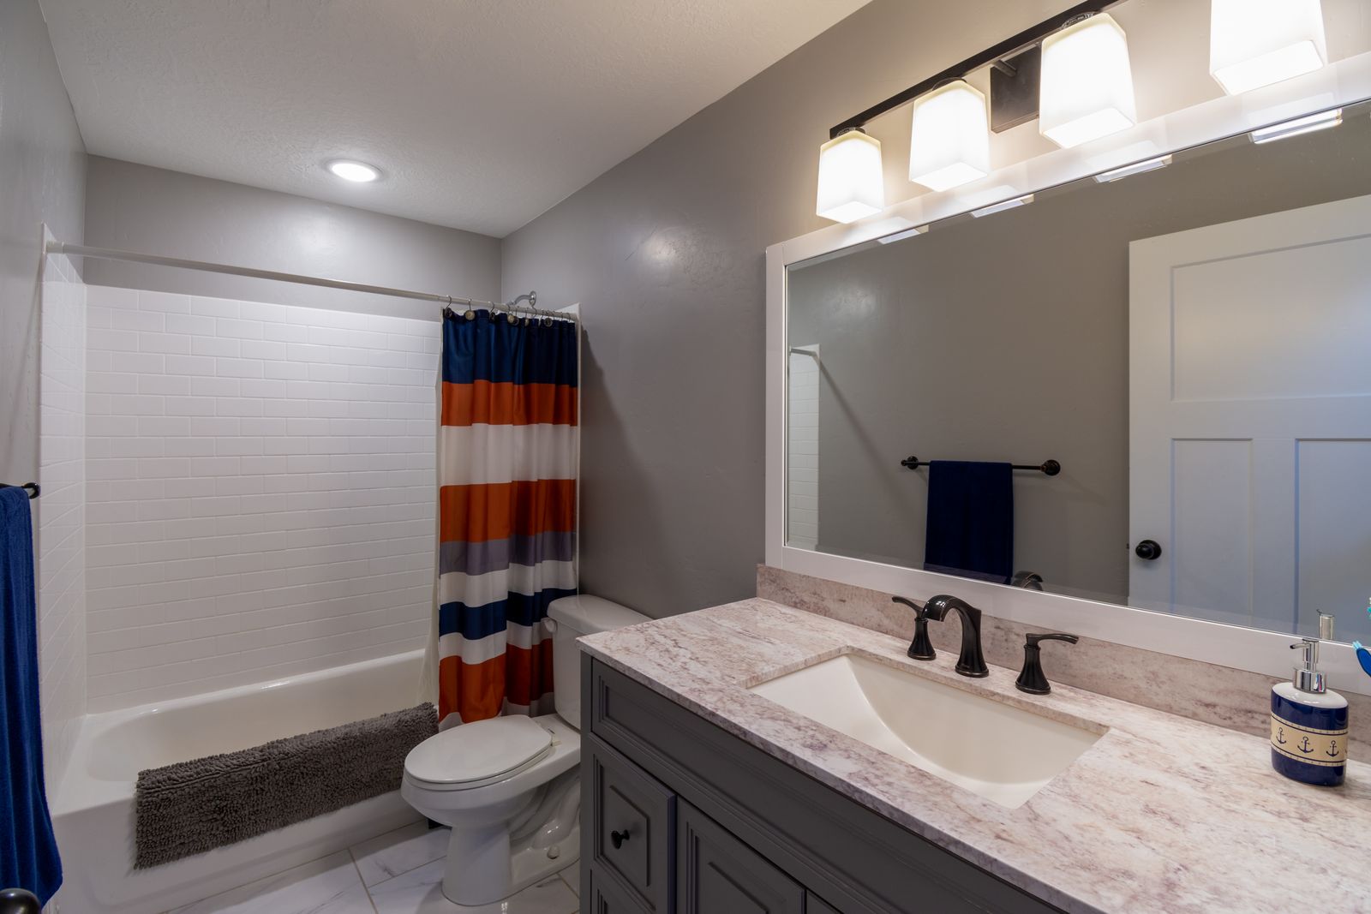
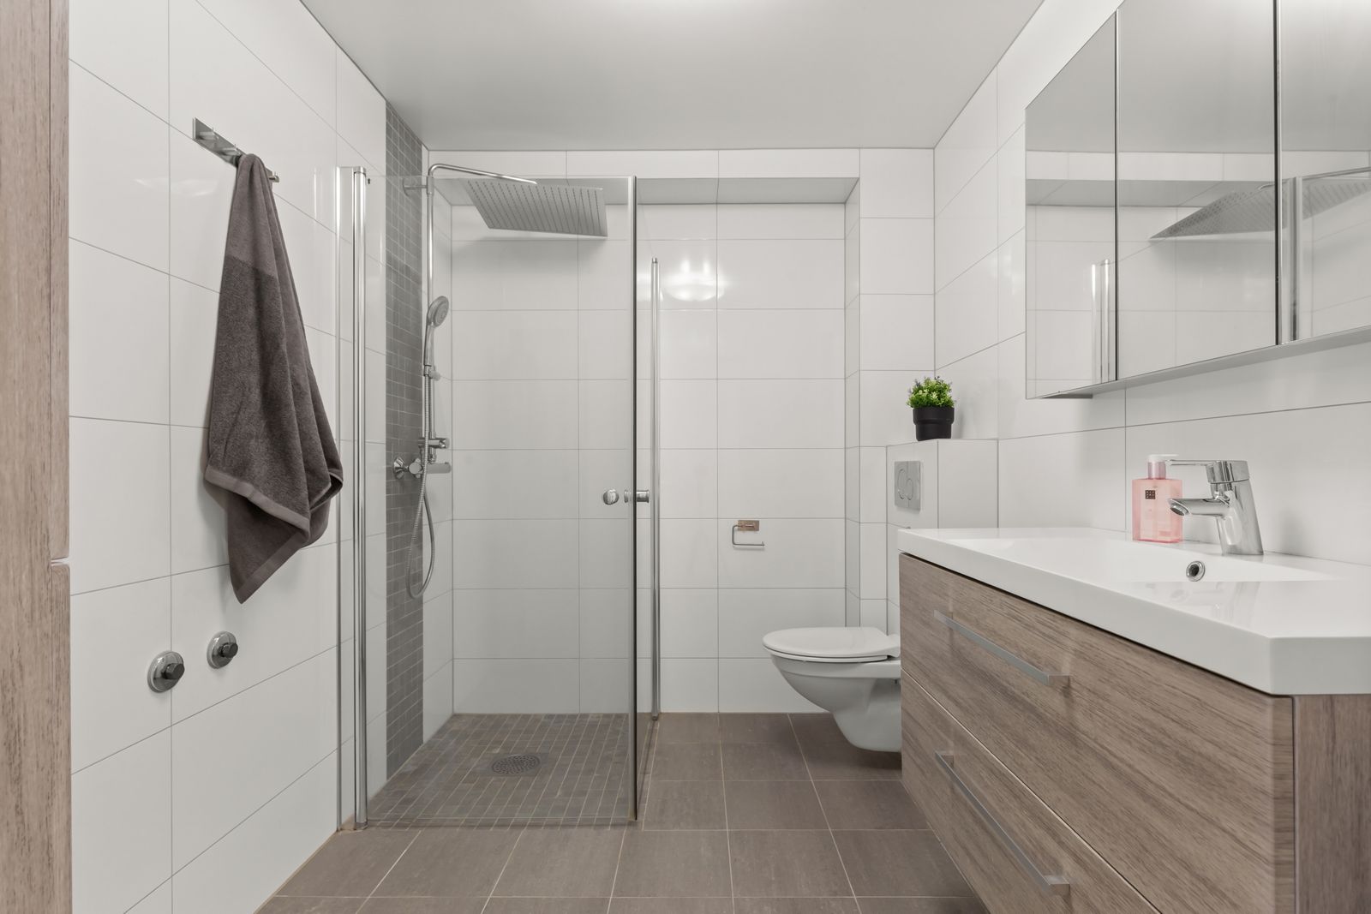
Scaled layout drawing
Centre lines and cut positions worked out before anything is scored.
Heated floors and wet-area tile
Layout drawn before the first cut, membrane under every wet area, and an electric mat under the floor so the room is warm by the time you are awake.
01
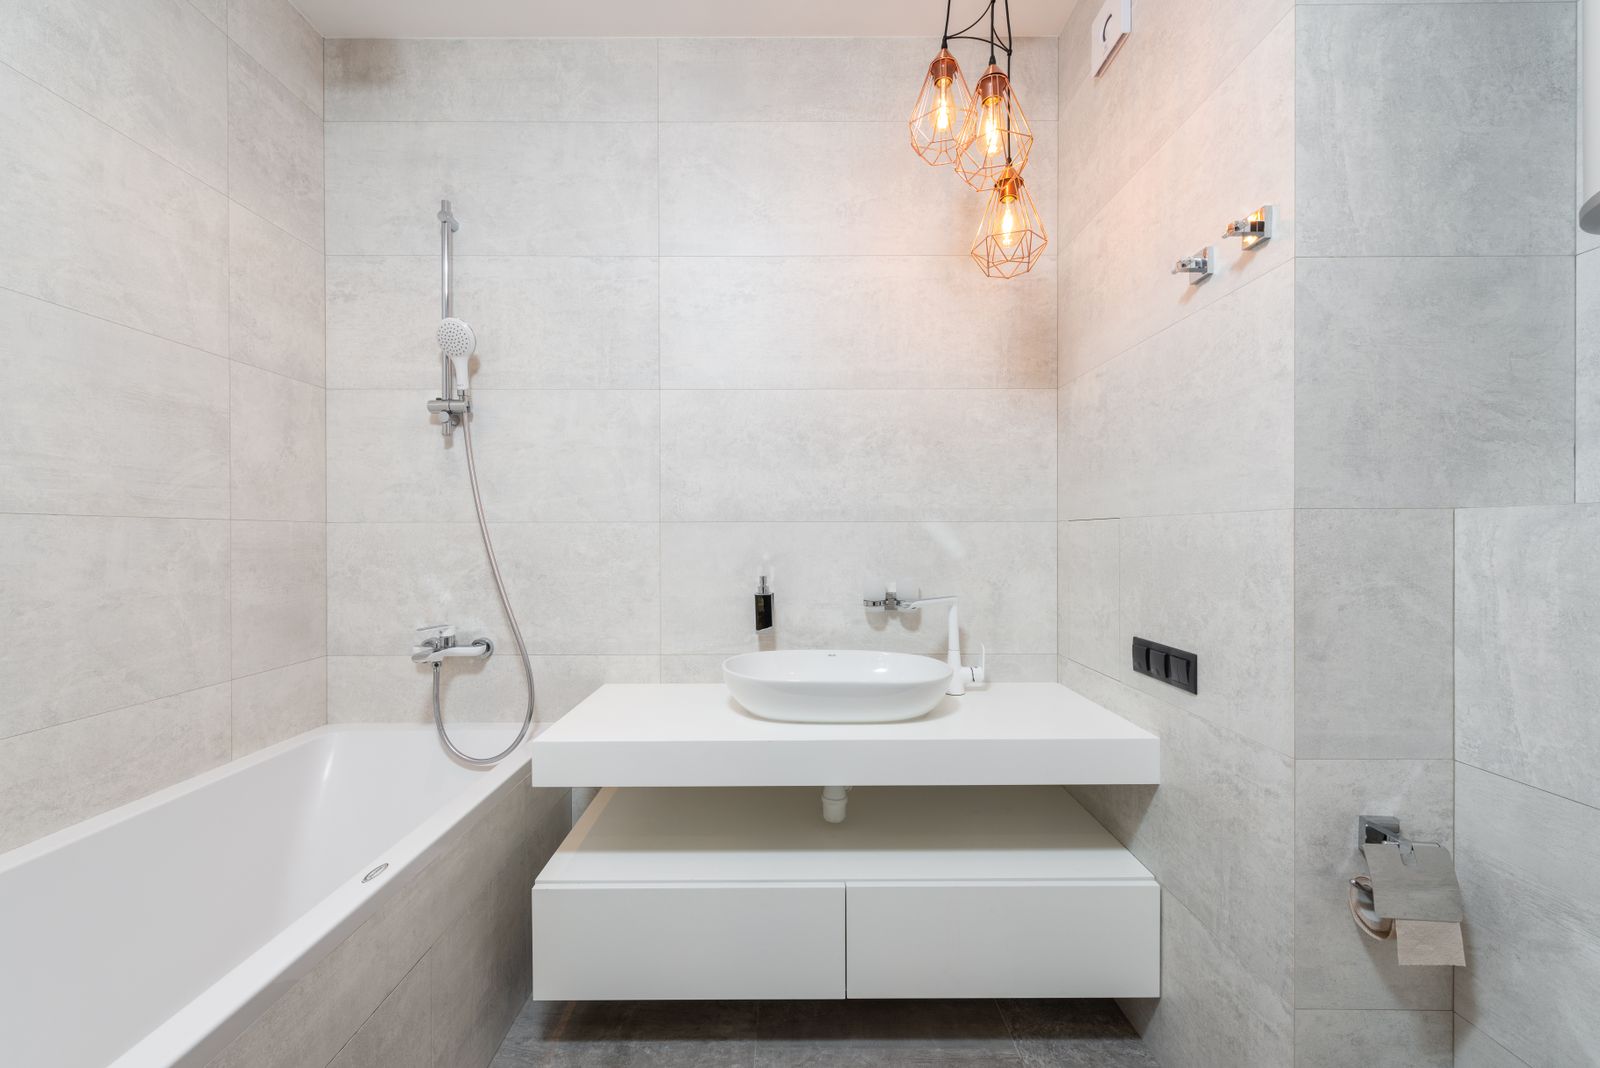
Tile is the most visible thing we do and the easiest to do badly. A good installation starts on paper: we draw the room, find the centre lines, and decide where the cuts land so you never get a half-inch sliver at the doorway or a cut course at eye height in the shower.
Underneath, wet areas get a bonded sheet or liquid membrane rather than the old felt-and-wire approach. Floors get an uncoupling membrane so seasonal movement in an old mountain house does not crack your grout in year two.
Heated floors are the upgrade people thank us for most. An electric mat under porcelain, a programmable thermostat, and a 6:15 am start time turns a cold tile floor into the nicest surface in the house for about the running cost of a light bulb.
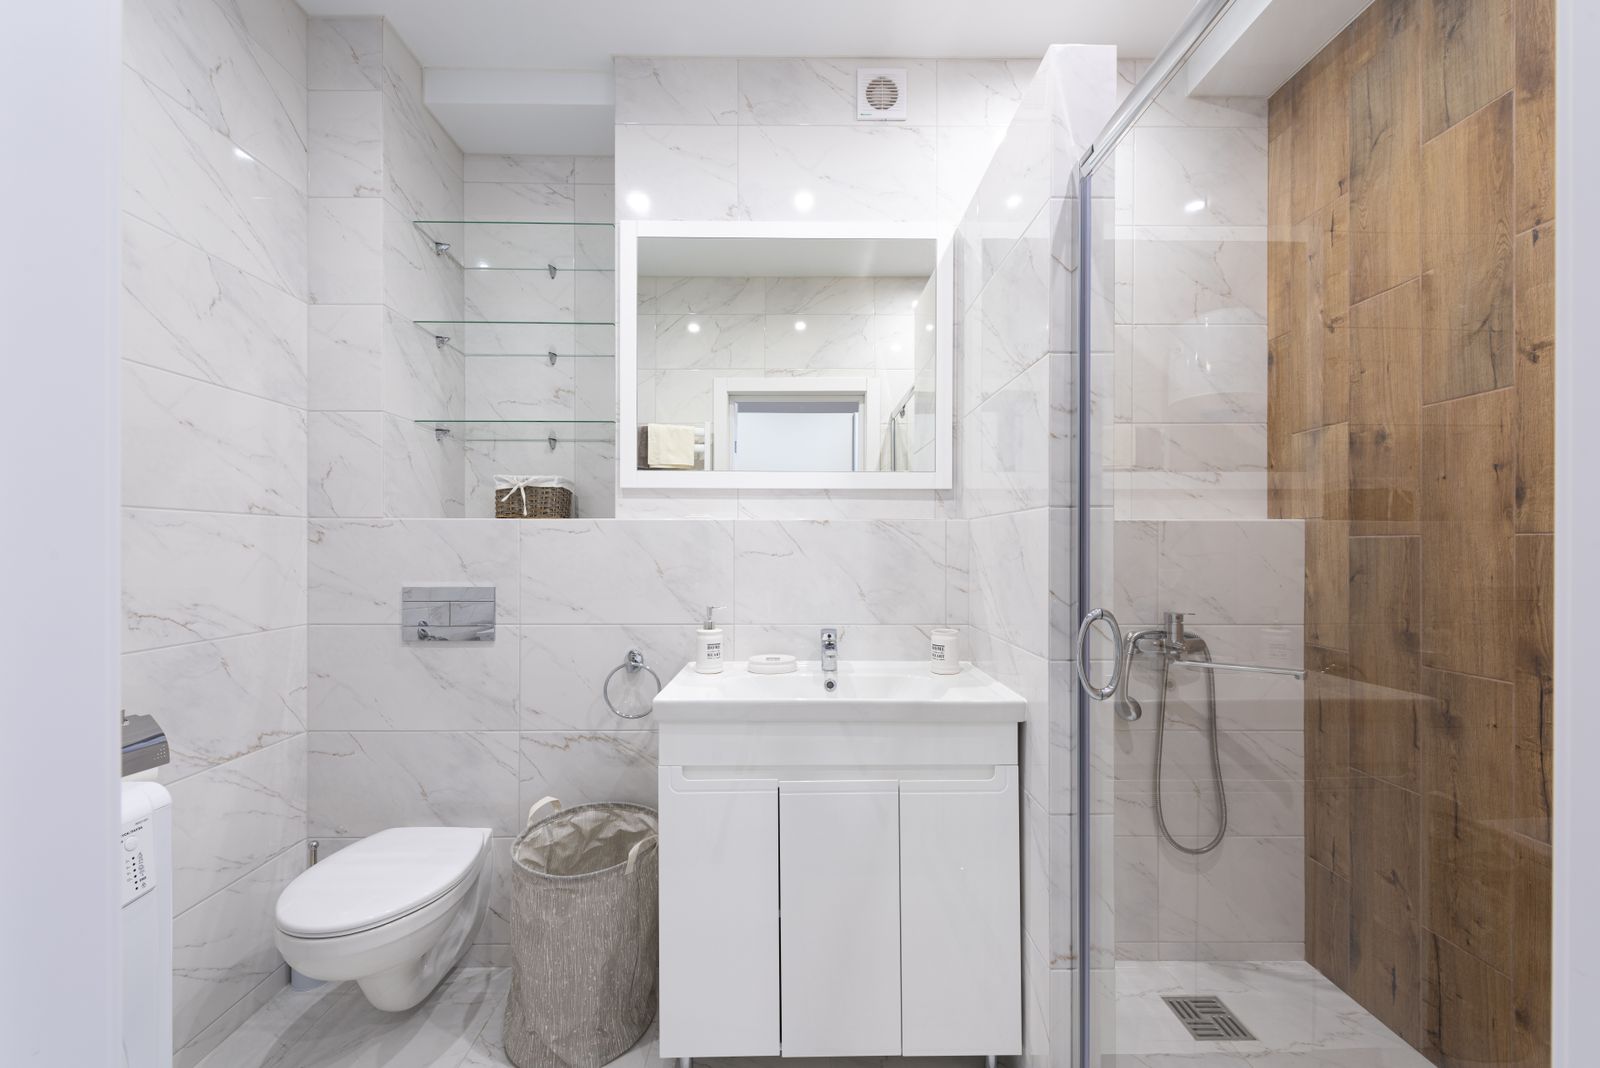
Figures are illustrative. Your written proposal is a fixed price for a measured room.
02
Everything below is in the base scope. Nothing here is an upgrade line we take out to make a number look better.
Centre lines and cut positions worked out before anything is scored.
Self-levelling compound where the floor is out, uncoupling membrane over the top.
Bonded membrane with banded corners and a documented flood test.
Mat, sensor and programmable thermostat, with a dedicated circuit.
Large-format, mosaic, herringbone or basketweave, set to the drawn layout.
Thresholds, schluter edges and colour-matched flexible sealant at changes of plane.
03
Five stages, in order, with the same crew on site from the first day to the last.
Room measured and drawn, cuts positioned, dry lay for patterns.
Old tile out, floor levelled, membrane bonded.
Mat laid and tested for resistance before and after embedding.
Tile set in sections with consistent joints.
Grout, clean, then sealant at every corner and change of plane.
04
What moves the price
These are the decisions we talk through at the measuring visit, because each one moves the figure more than the tile you pick.
A straight stack is fastest. Herringbone and basketweave roughly double the setting labour because of cuts and layout control.
Large-format tile covers ground fast but needs a flatter substrate, so prep costs rise as tile size grows.
Heat mats are priced by square foot of coverage. We leave a margin around fixtures, so a small room heats for very little.
Tile over an old mortar bed is slow to remove. Vinyl over plywood comes up in an afternoon.
Next step
Send a photograph and rough dimensions. We reply the same working day with an honest range, before anyone books a visit.
Free measured survey · Fixed written proposal · Bathrooms only
05
For a typical 40 square foot hall bath on a timer running two hours a day, the running cost is comparable to leaving a couple of light bulbs on. The thermostat only heats the floor, not the room.
We strongly prefer not to. It raises the floor, complicates the door and threshold, and hides whatever is failing underneath.
One shade darker than the tile hides traffic without drawing a grid. Bright white looks wonderful for eleven months.
We use a high-performance grout that needs no sealing in most cases. Where a client chooses cement grout, we seal at handover and leave you the product.
We value your privacy
We use cookies to run this site, remember your preferences and understand how it is used.Cookie policy