Tub-to-shower conversions
Our most requested job in this part of town, typically nine working days.
10 minutes from the studio
Small bathrooms, generous character, and a lot of 5 by 8 hall baths that have never been touched since the house was built.
01
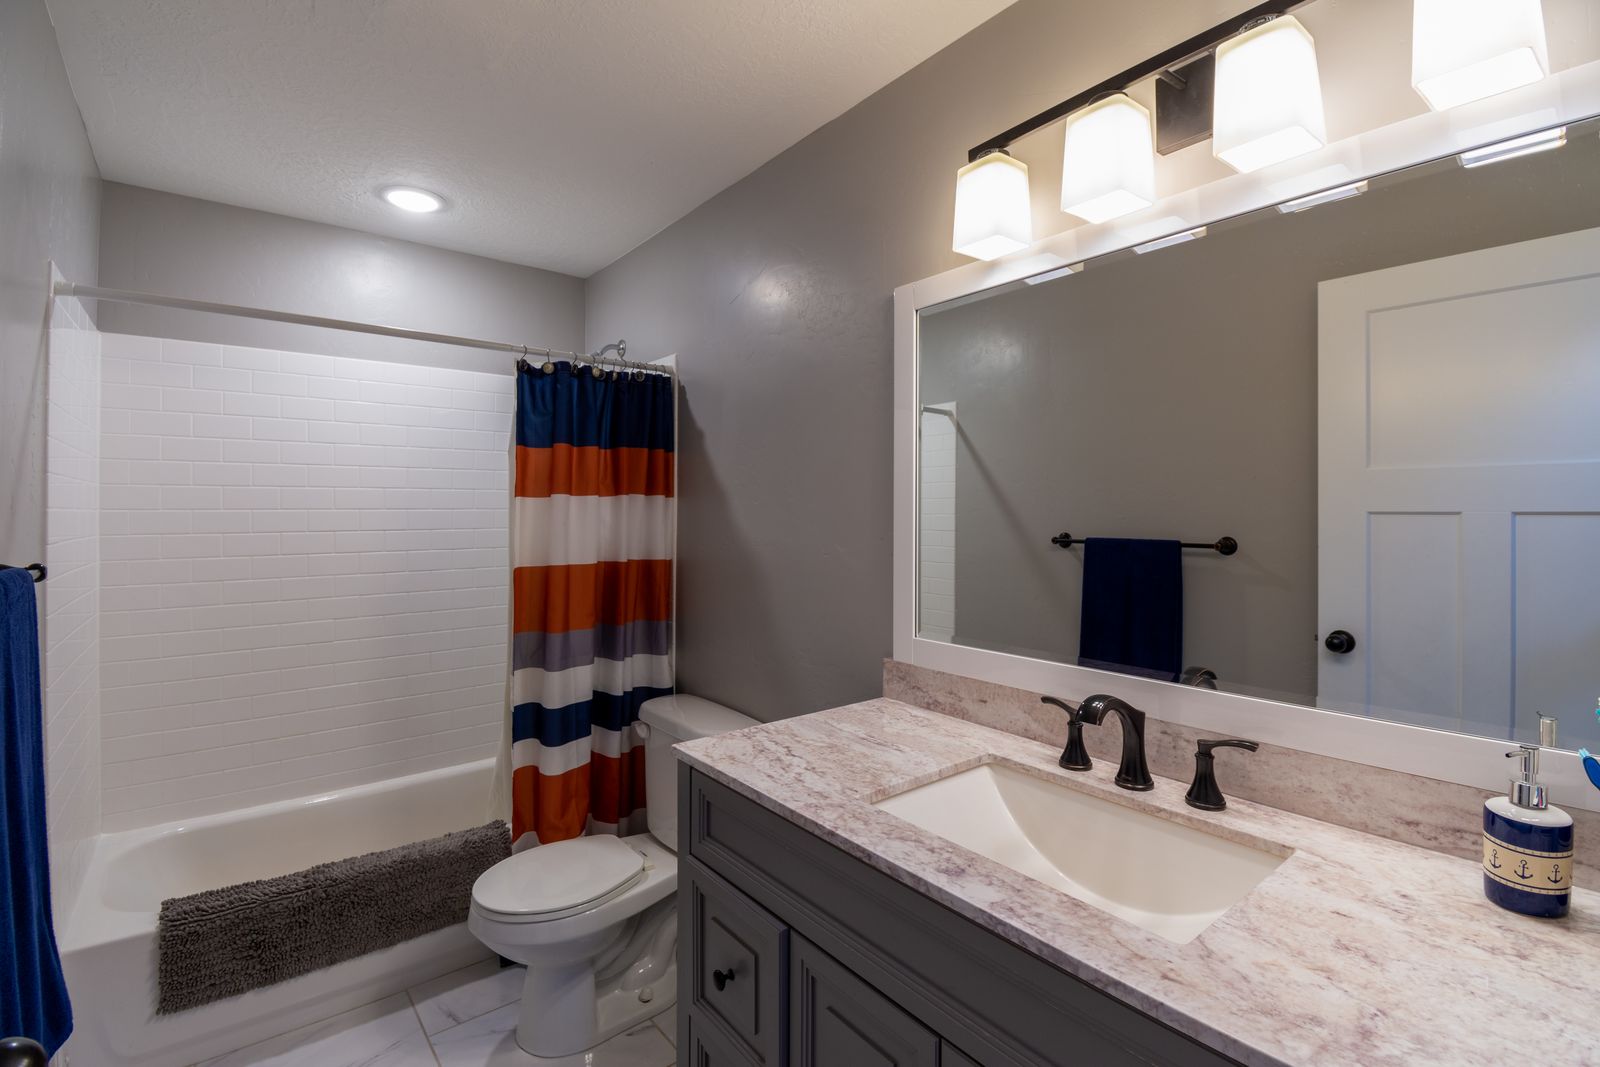
West Asheville is where our tub-to-shower conversion work concentrates. The typical Malvern Hills bungalow has a single 5 by 8 bathroom with an alcove tub, a wall-hung basin and no storage at all. Converting the tub and building a shallow recessed cabinet transforms how the room works without moving a wall.
Ventilation is the other recurring issue. Many of these houses have a fan that vents into the attic or nothing at all, which is how you get the black speckling along the ceiling line. Every West Asheville project we take on gets a properly ducted fan terminating through the roof or soffit.
Because footprints are small, layout drawing matters more here than anywhere else. A half inch of tile alignment is visible in a room this size.
02
Every neighbourhood has its own recurring problem. These are the four we budget for here before we even see the room.
Our most requested job in this part of town, typically nine working days.
Fans re-ducted to the exterior, sized to room volume and run on a timer.
Shallow cabinets built between studs where there is no floor area to spare.
Soft decking around the toilet flange is common in houses of this age.
03
These four cover the majority of what we are asked for here. The full list runs to eight.
04
Nine days, exactly as quoted. The toilet came out and went back the same afternoon so we were never without it.
Marcus Oyelaran, West Asheville · Tub-to-shower conversion
Smallest room in the house and the only one anyone photographs. Six days start to finish.
Tomas Leclair, West Asheville · Powder room
Next step
Tell us the street and the room. We will tell you what we usually find in houses like yours and roughly what it costs to put right.
Free measured survey · Fixed written proposal · Bathrooms only
05
06
If yours is not here, call the studio. We would rather answer it now than have you guess.
Nine to twelve days for a conversion, three to five weeks for a full remodel, four to seven weeks for a larger ensuite. You get a week-by-week schedule at the pre-construction meeting and a photo update every Friday.
Yes, and we plan around it. We sequence the toilet so you lose it for a single day rather than the whole project, and we can arrange a temporary unit for the days when the floor is open.
We build a sealed dust wall at the doorway, run a negative-air machine while we demolish, cover the route from your front door, and vacuum at the end of every day. It is a construction site, but it stays contained to one room.
The crew arrives at 8 am and packs up by 4:30 pm, Monday to Friday. We do not work weekends unless you ask us to, and we never start early without agreeing it with you first.
We value your privacy
We use cookies to run this site, remember your preferences and understand how it is used.Cookie policy