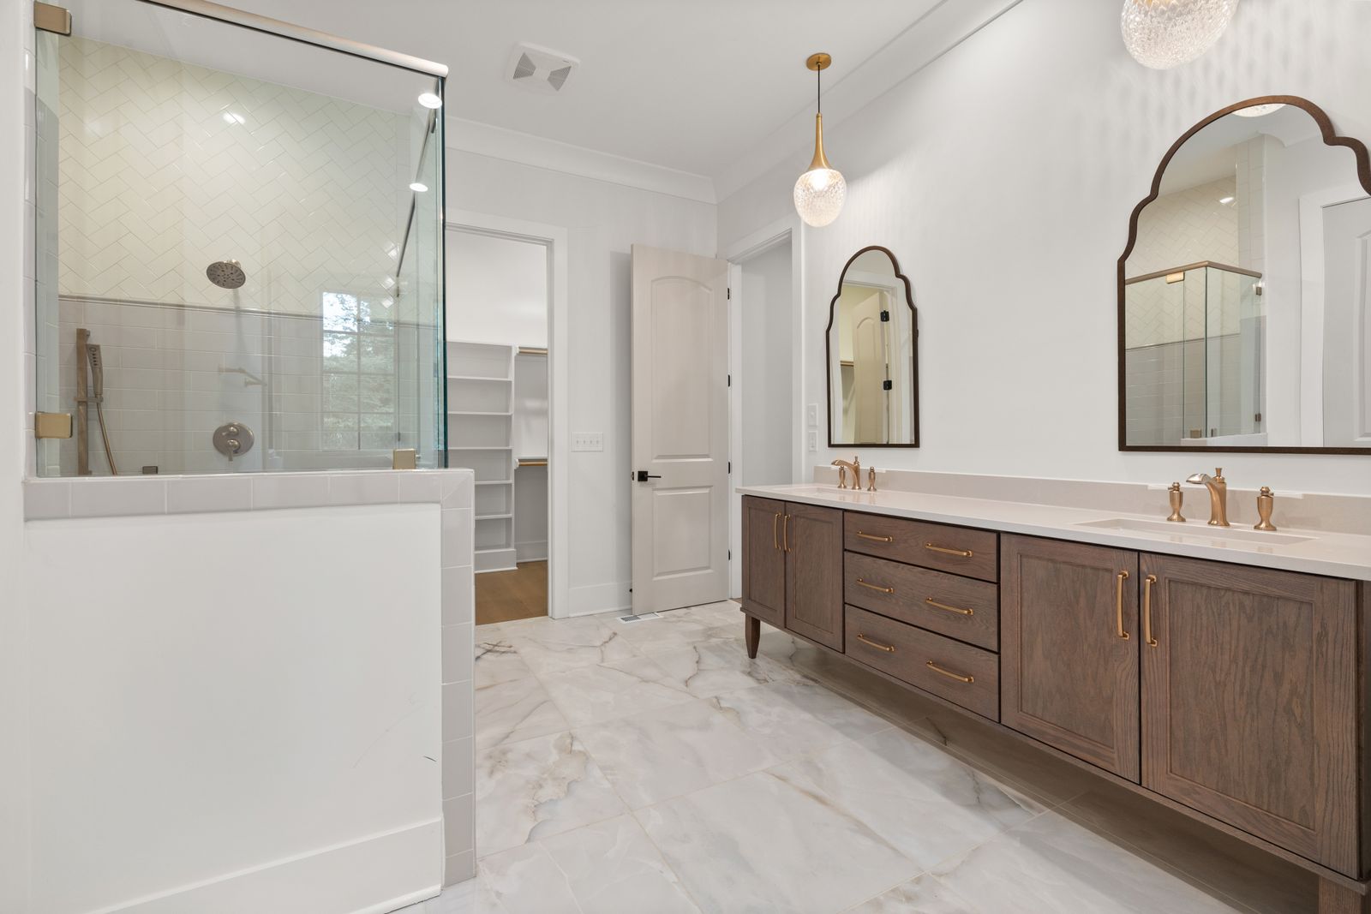
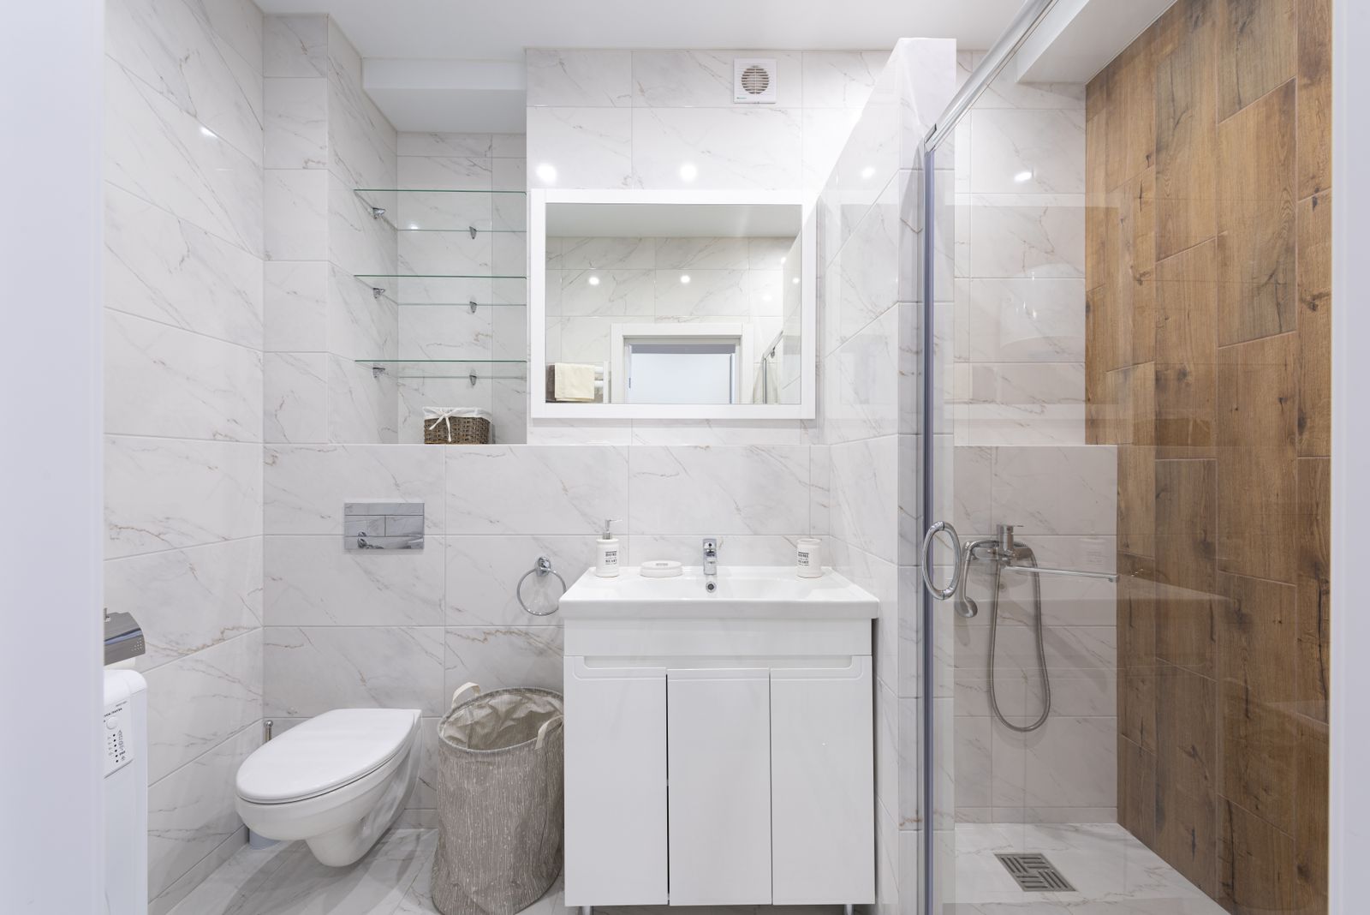
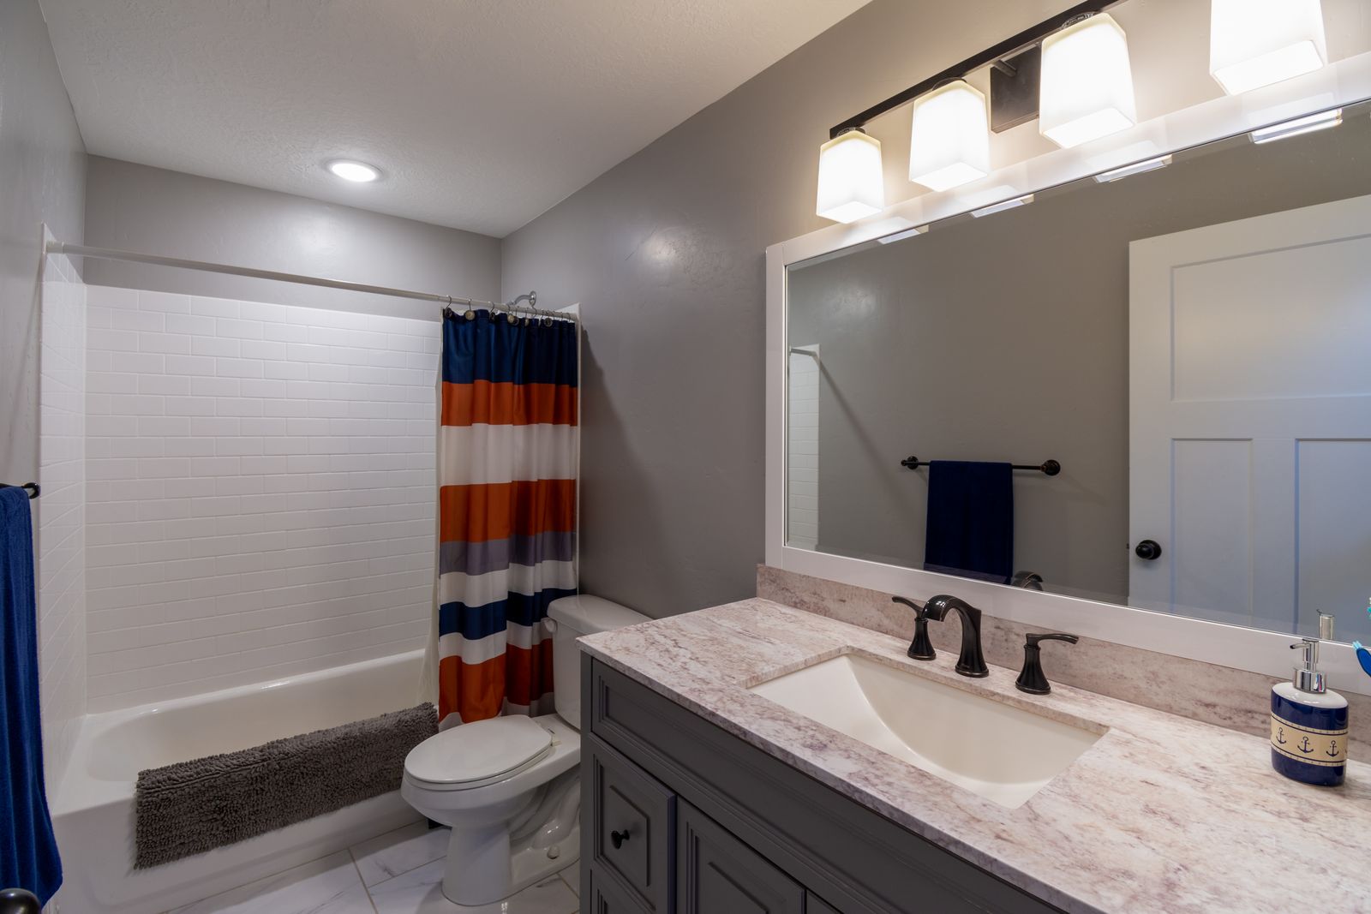
Full strip-out
Old vanity, toilet, floor and wall finishes removed and disposed of.
Small footprint, big impression
The one room every guest sees on their own. Small enough to be brave with, and finished in about a week.
01
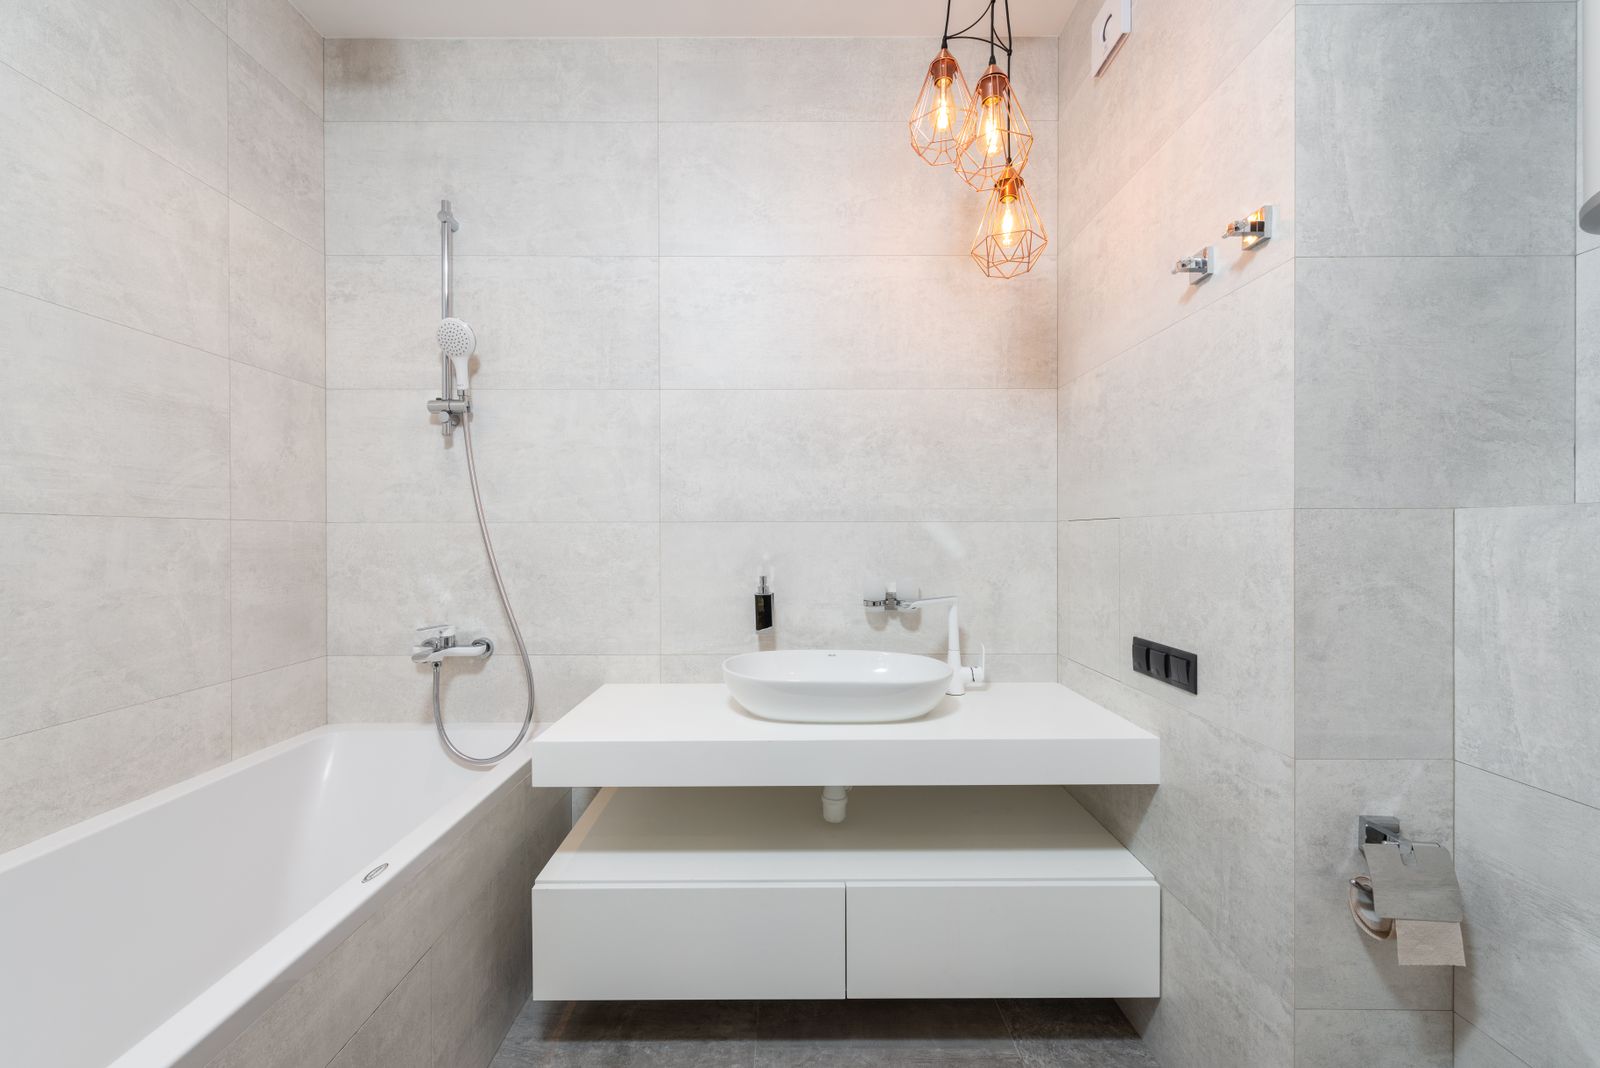
A powder room is 20 to 30 square feet with no shower, which means no waterproofing, no glass and no ventilation battle. That changes the maths completely: you can afford the tile you fell in love with, because you only need 40 square feet of it.
We use powder rooms to do the things clients hesitate over elsewhere. Hand-glazed zellige on one wall. A stone trough basin. Dark paint to the ceiling with a single warm sconce. It is the lowest-risk room in the house to make memorable.
Because there is no wet area, the schedule is short. Most powder rooms are done in five to seven working days, and we can often run one alongside a larger project in the same house without extending your timeline.
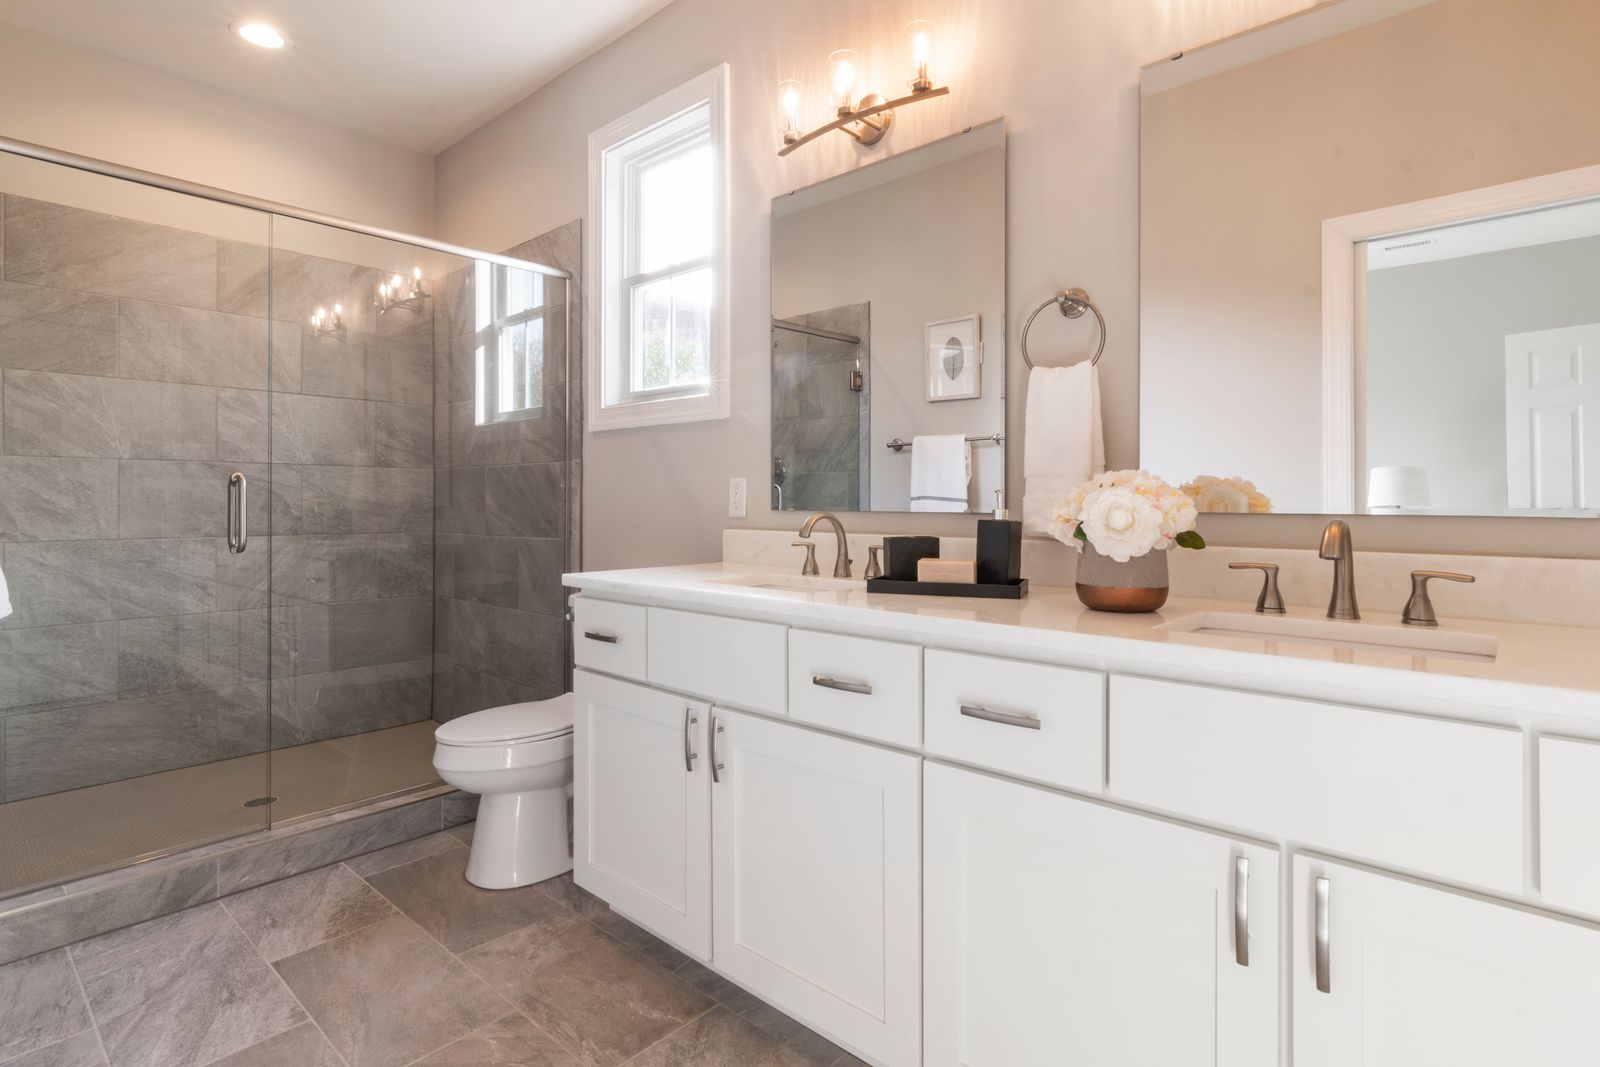
Figures are illustrative. Your written proposal is a fixed price for a measured room.
02
Everything below is in the base scope. Nothing here is an upgrade line we take out to make a number look better.
Old vanity, toilet, floor and wall finishes removed and disposed of.
Hand-glazed tile, panelling, limewash or wallpaper depending on the room.
Wall-hung or pedestal units chosen to keep floor area visible.
Patterned encaustic-look porcelain or stone mosaic, sealed where needed.
One sconce or a pair at face height, with a mirror sized to the basin.
Compact or wall-hung toilet, new supply line, shut-off and trim.
03
Five stages, in order, with the same crew on site from the first day to the last.
One visit, three material directions, a fixed allowance.
Room emptied in a single day.
Floor and feature wall installed.
Toilet, basin and lighting fitted.
Paint, hardware, mirror and final clean.
04
What moves the price
These are the decisions we talk through at the measuring visit, because each one moves the figure more than the tile you pick.
A concealed cistern frees floor space and looks superb, but needs the wall opened and a carrier frame set.
Zellige and handmade tile have irregular edges, which is the point, and they take longer to set.
Powder rooms without a window need a quiet fan on a timer. Running the duct is the variable.
Under-stairs powder rooms often have the oldest plumbing in the house. Worth checking the shut-off before design.
Next step
Send a photograph and rough dimensions. We reply the same working day with an honest range, before anyone books a visit.
Free measured survey · Fixed written proposal · Bathrooms only
05
It is the best value room in most houses. Guests use it, it takes a week, and the material quantities are small enough that good tile stops being a luxury.
If there is no operable window, yes, and building code in most jurisdictions requires it. We fit a quiet unit on a timer that runs on after the light goes off.
Usually. The carrier frame needs about six inches of wall depth. In a load-bearing wall we build a shallow false wall instead, which also gives you a shelf.
In a windowless room, very dark walls plus one warm sconce reads intentional and flattering. Very dark walls plus an overhead downlight reads like a cupboard. Lighting matters more than colour.
We value your privacy
We use cookies to run this site, remember your preferences and understand how it is used.Cookie policy