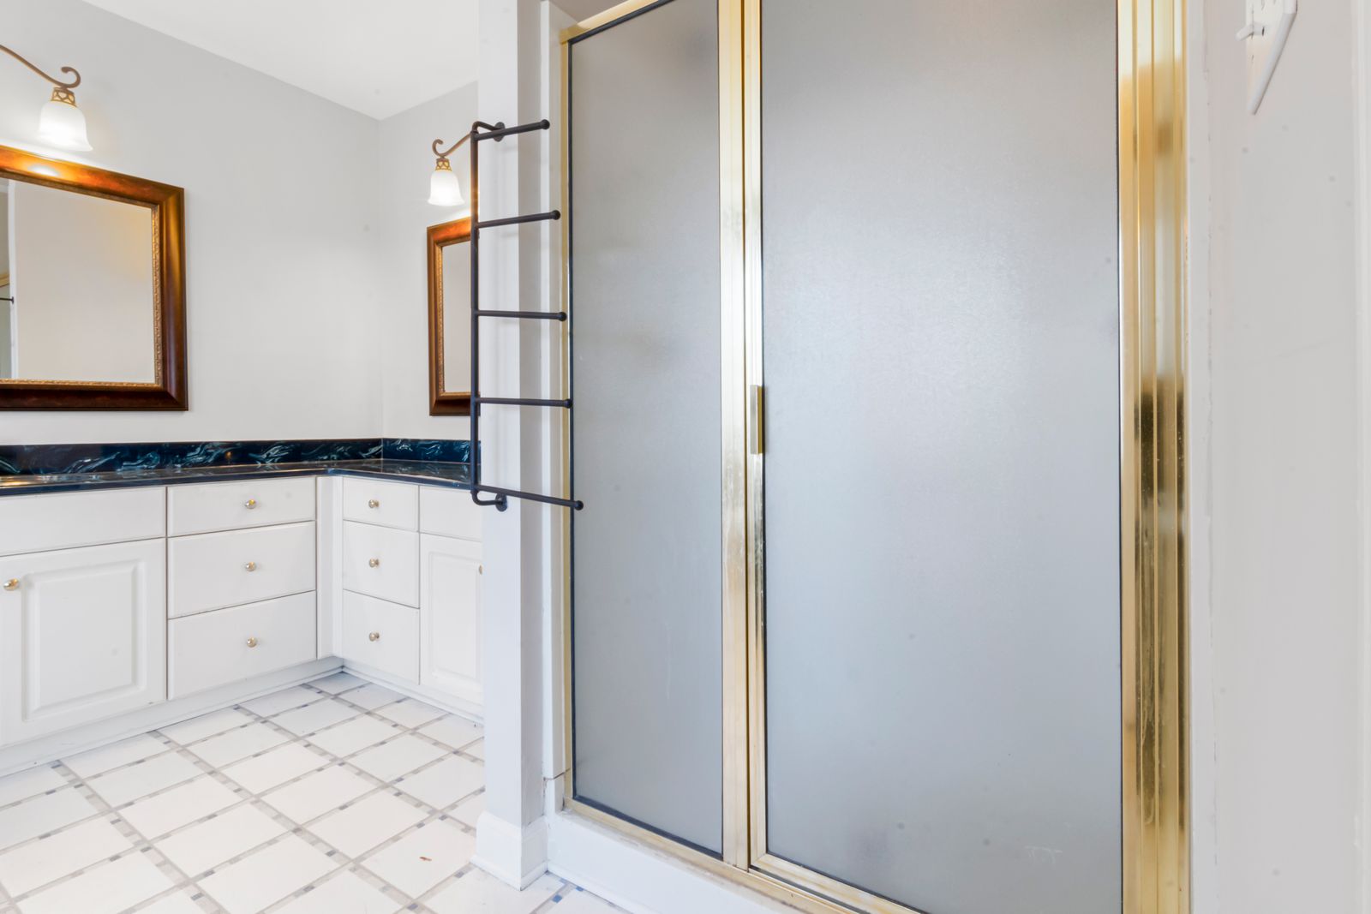
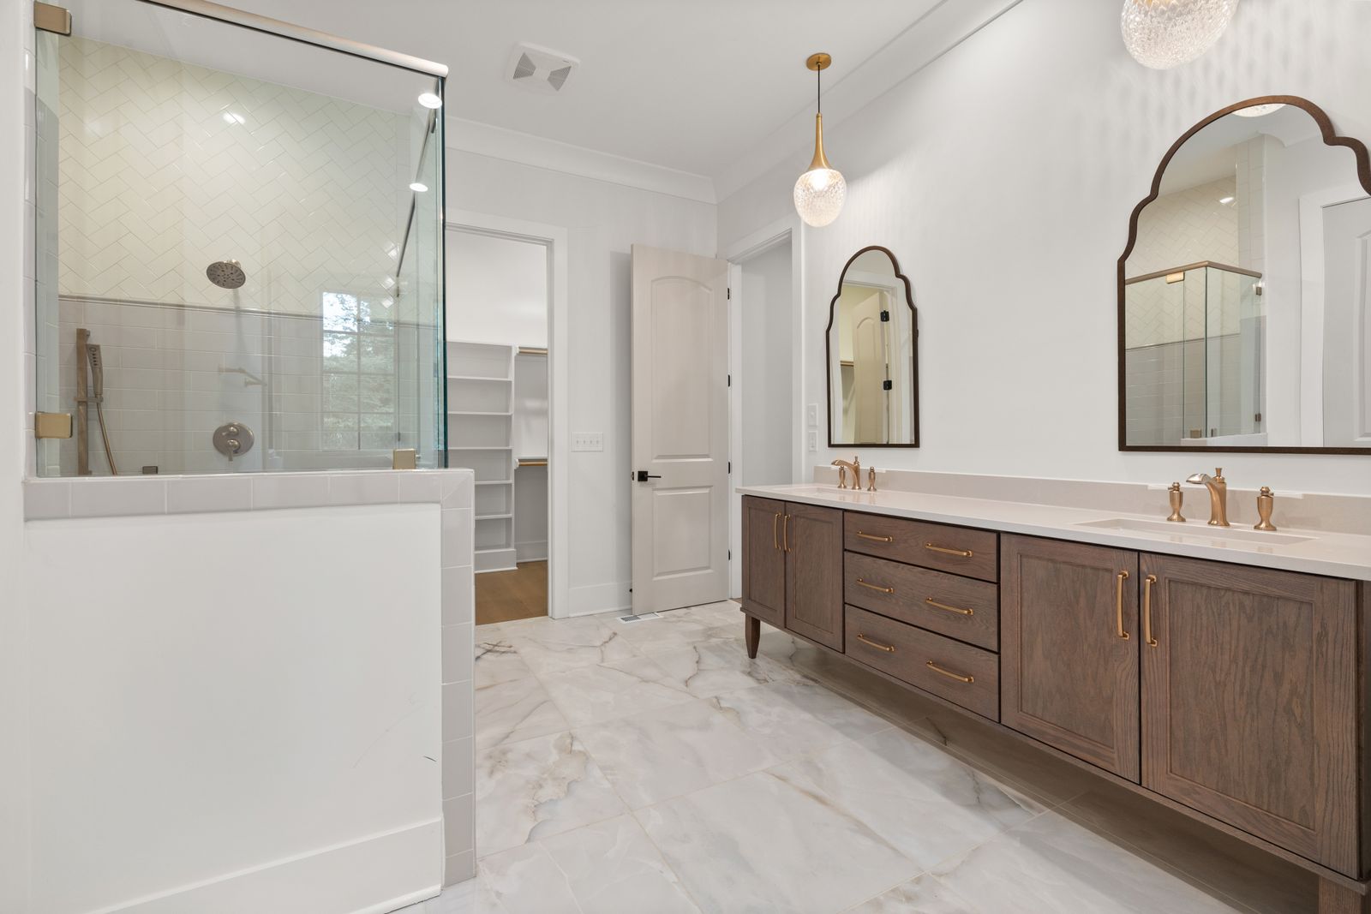
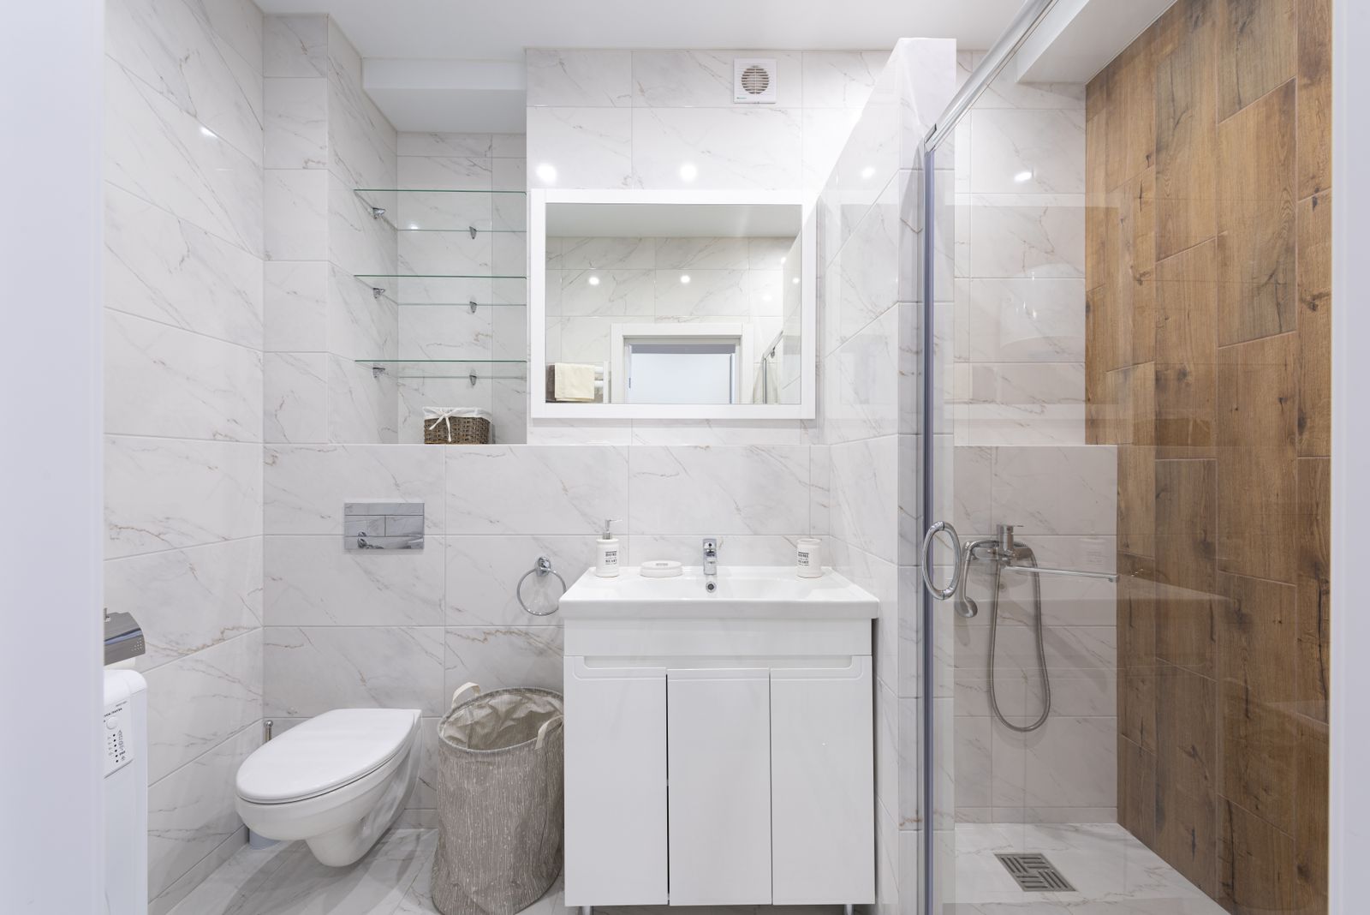
Routine-led layout
Plan drawn around who stands where, with clearances checked at every door swing.
The quiet room off your bedroom
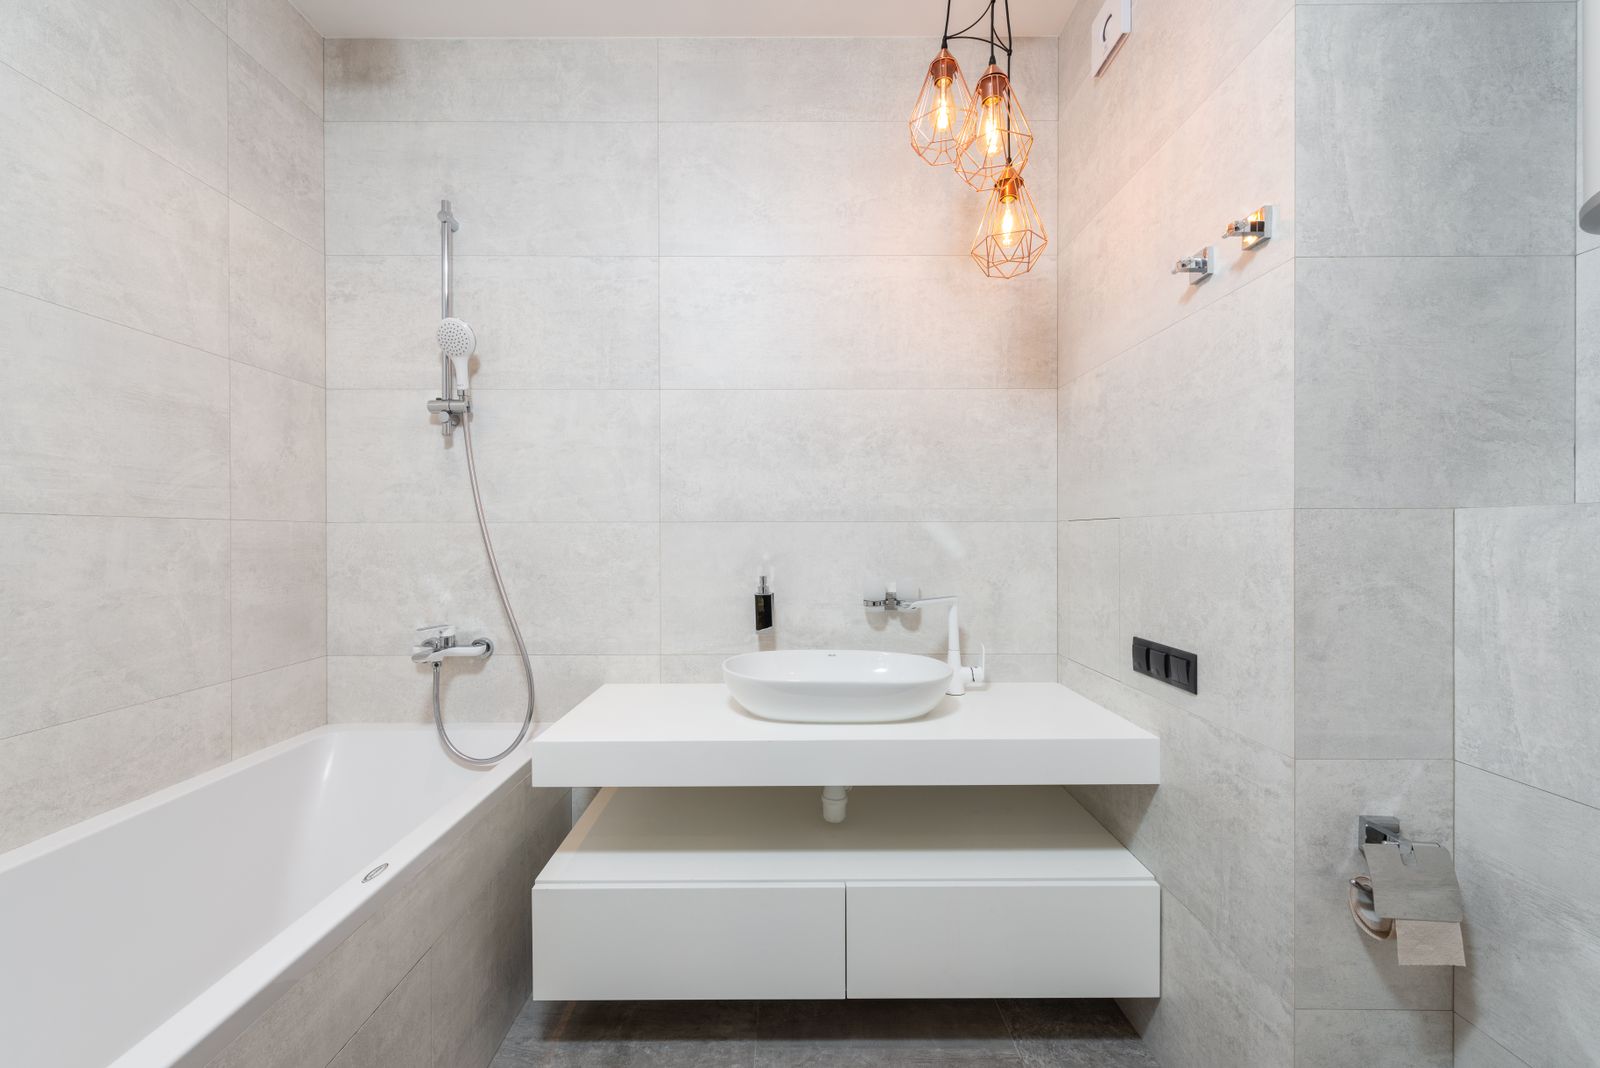
A larger bathroom planned around morning routines: two of everything where it matters, a separate wet area, and lighting that works at 6 am and at 10 pm.
01
Ensuites fail for predictable reasons. Two people at one basin. A door that swings into the towel rail. A single bank of downlights that is either glaring or useless. A tub that looked generous in the showroom and leaves an 18 inch walkway at home.
We plan the room around the routine rather than the fixture list. Where does each person stand? What has to be reachable while wet? Which light comes on first in the morning? The answers usually simplify the plan and save money.
The details that make an ensuite feel like a good hotel are not expensive ones: a heated floor on a timer, a towel warmer on the same circuit, a fan quiet enough to leave running, and a dimmable warm light near the floor for the middle of the night.
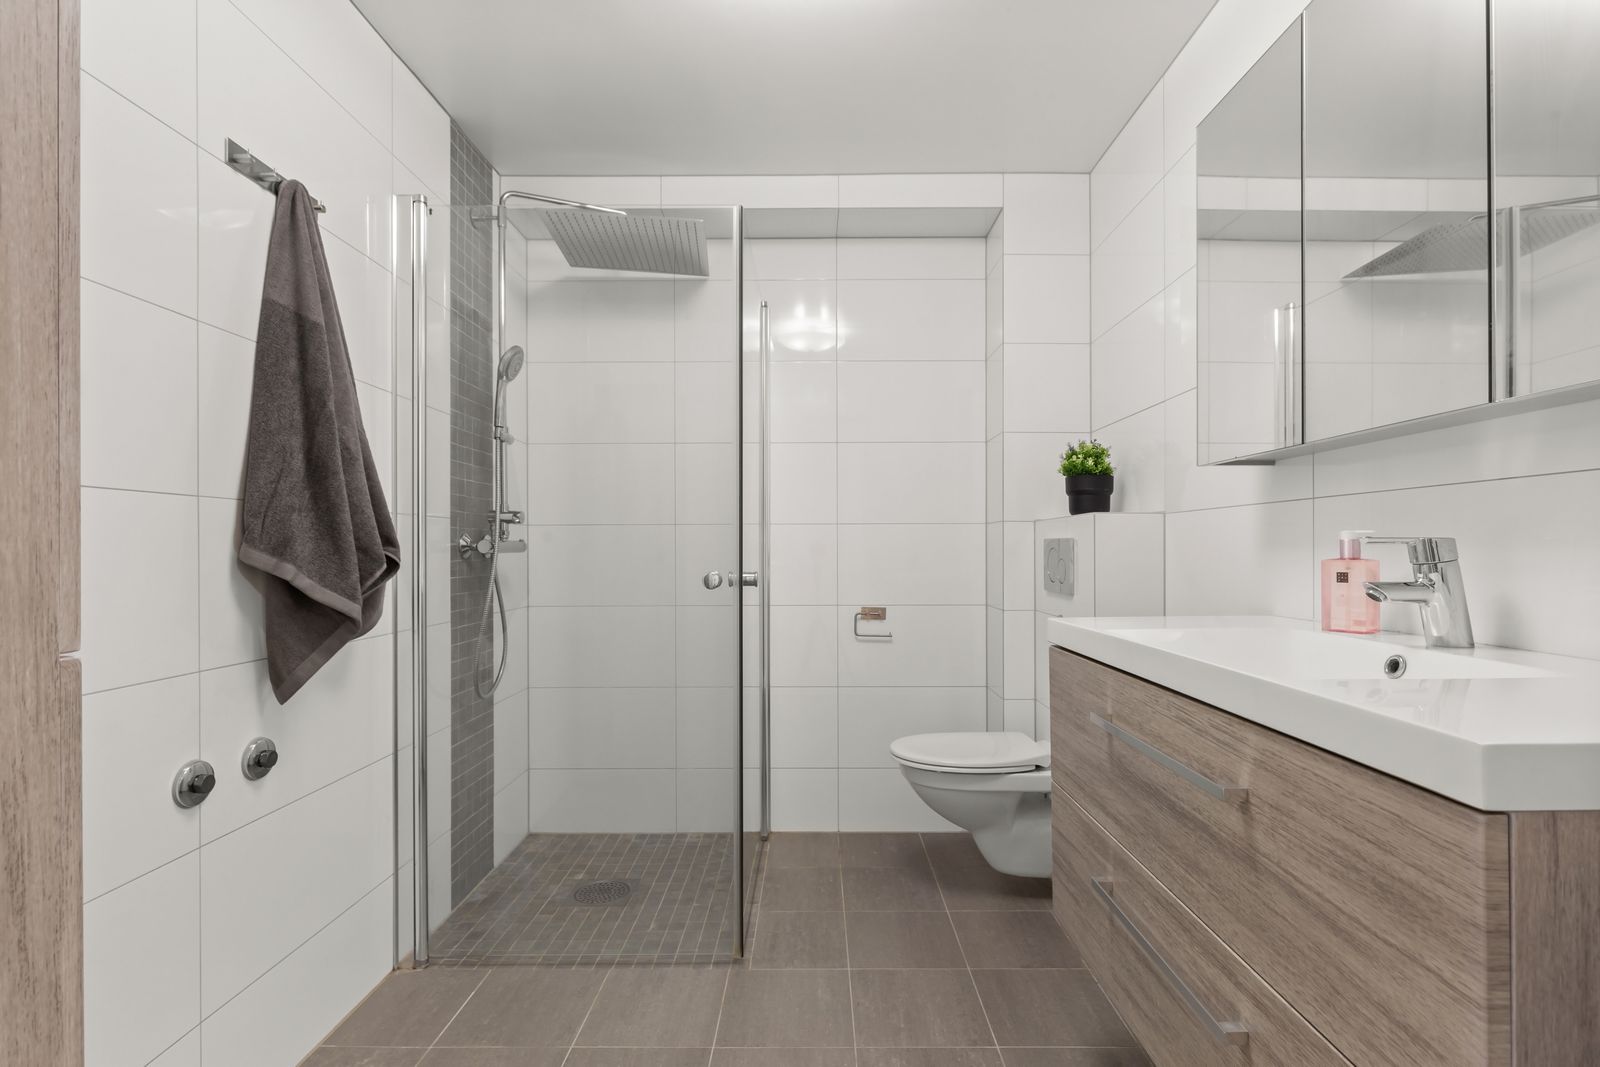
Figures are illustrative. Your written proposal is a fixed price for a measured room.
02
Everything below is in the base scope. Nothing here is an upgrade line we take out to make a number look better.
Plan drawn around who stands where, with clearances checked at every door swing.
Shower and tub grouped behind glass so the rest of the room stays dry and warm.
Two basins where the wall allows, or one basin with a separate dressing counter.
Face-height sconces, a dimmable ceiling circuit and a low-level night light on a sensor.
Both on a programmable schedule so the room is ready before you are.
A fan rated under 1.0 sone, ducted properly and sized to the room volume.
03
Five stages, in order, with the same crew on site from the first day to the last.
We ask about mornings, evenings and who uses what.
Layout options drawn to scale with clearances marked.
Demolition, framing, plumbing, wiring, heat mat circuits.
Wet area built, flood-tested, tiled floor to ceiling.
Cabinetry, stone, glass, lighting and a final adjustment visit.
04
What moves the price
These are the decisions we talk through at the measuring visit, because each one moves the figure more than the tile you pick.
Beautiful, and it needs 30 inches of clear walkway on the access side plus floor-mounted filler plumbing set before tile.
A steam shower needs a sealed ceiling, a sloped ceiling detail, a generator location and a full-height glass enclosure.
A window in the wet area is wonderful and needs a waterproofed reveal and the right glazing.
Stone floors and cast iron tubs are heavy. In older homes we sometimes add sistered joists, which we price up front.
Next step
Send a photograph and rough dimensions. We reply the same working day with an honest range, before anyone books a visit.
Free measured survey · Fixed written proposal · Bathrooms only
05
Only if you use one. Many clients move the tub to the hall bath and give the ensuite a larger shower, which is usually the better room for two adults.
A sealed, fully tiled enclosure to the ceiling, a slight ceiling slope so condensate runs to the wall, a correctly sized generator and an accessible service location for it.
Four to seven weeks. We start on a Monday, work a fixed crew, and give you a week-by-week schedule at the pre-construction meeting.
Often, yes. Keeping the toilet and drain positions typically saves several thousand dollars, and we will show you a version of the plan both ways.
We value your privacy
We use cookies to run this site, remember your preferences and understand how it is used.Cookie policy