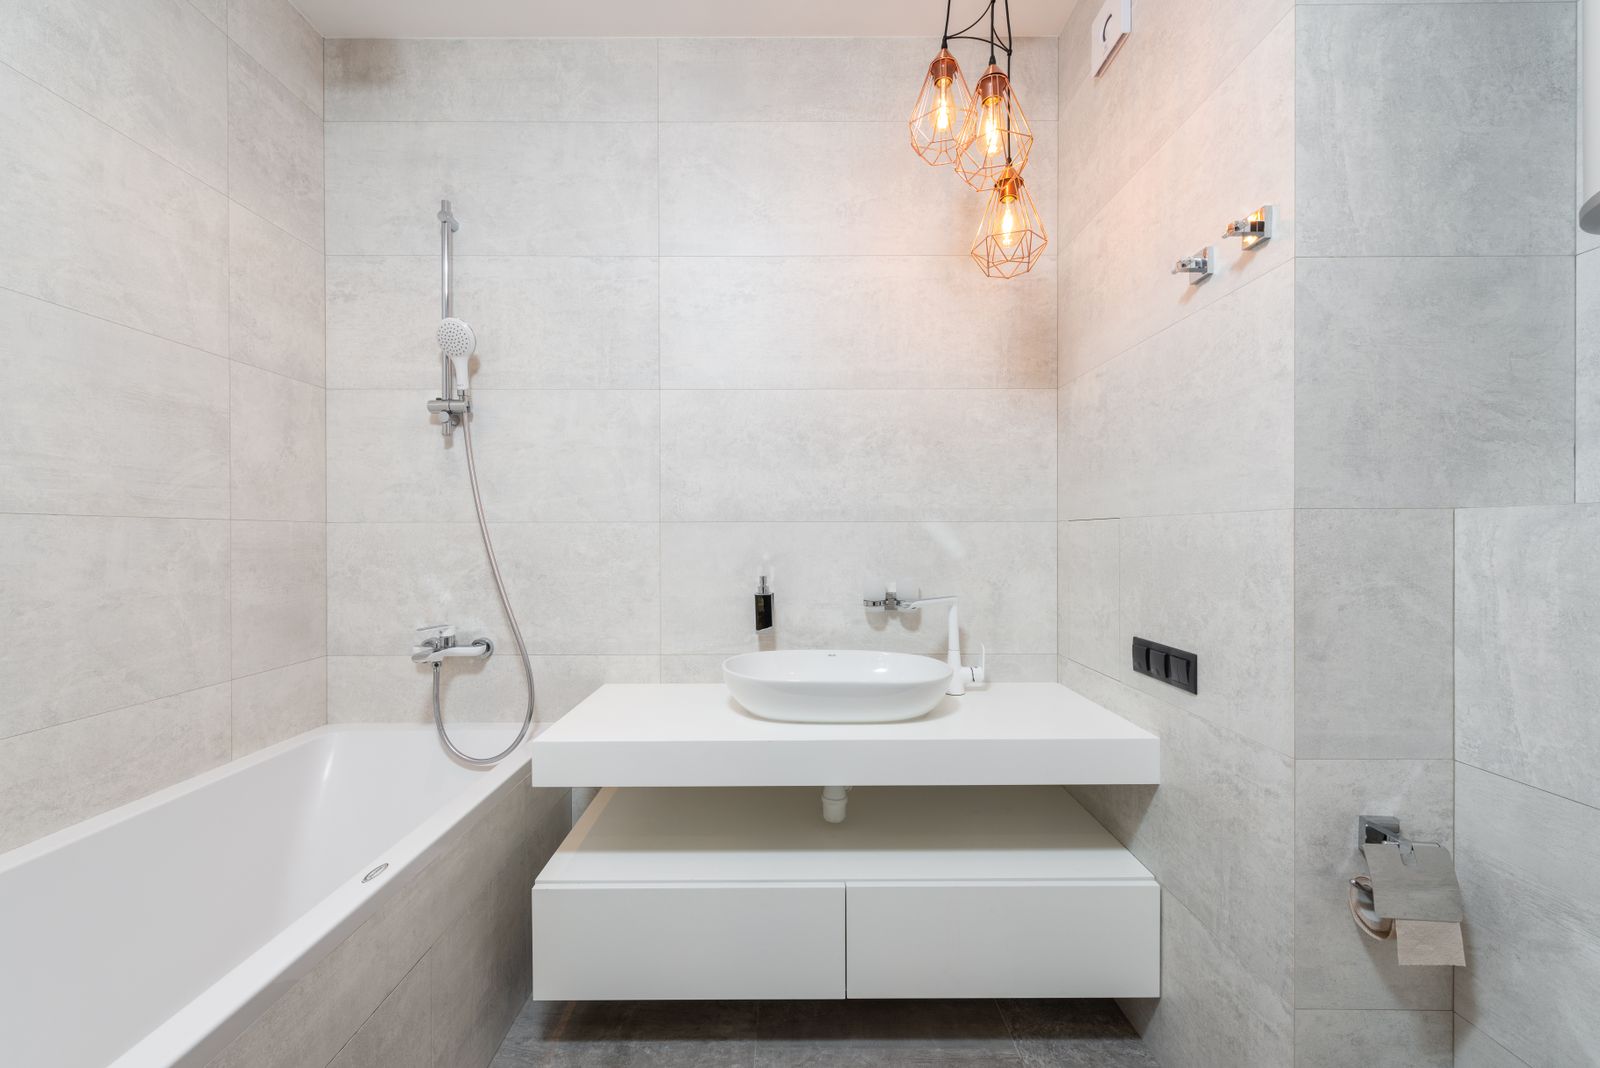
We open perhaps forty bathroom ceilings a year in Buncombe and Henderson counties, and the same picture keeps appearing: a perfectly serviceable fan, wired correctly, connected to a length of flexible duct that goes up into the attic and simply stops.
The fan works. The air leaves the room. It then condenses on the underside of a cold roof deck in January and drips back down into the insulation. Nobody sees it until the ceiling stains or the smell arrives.
If your mirror takes fifteen minutes to clear, if the paint above the shower is peeling, or if there is grey speckling in the ceiling corners, the fix is almost never a bigger fan. It is one of the four things below.
One: the duct has to end outside
This is the single most common fault we find, and it is not always cowboy work. Plenty of 1990s builders terminated bathroom ducts in the attic as standard practice in this region.
The duct must run to a roof cap, a gable vent or a soffit termination with a working damper. Not into the attic, not into a soffit cavity, and not into the space above a dropped ceiling. If you can see the duct from the attic hatch, follow it to its end before you spend money on anything else.
While you are up there, check the material. Flexible foil duct sags, collects condensate in the low spots, and eventually blocks. We replace it with rigid or semi-rigid pipe, run at a slight uphill fall to the termination so any condensate drains outward rather than back toward the fan.
Two: the fan has to be sized to the room
The rule of thumb most people know is one cubic foot per minute per square foot of floor, with a minimum of 50 cfm. That works for a standard eight-foot ceiling and nothing else.
For a room with a nine or ten foot ceiling, a separate enclosed shower, or a steam unit, the calculation should be based on air changes rather than floor area: room volume divided by 7.5 gives you the cfm needed for eight air changes an hour.
The other half of sizing is what the manufacturer's number actually means. A fan rated at 110 cfm is rated at zero static pressure, which is a laboratory condition. Once you add ten feet of duct, two elbows and a damper, real delivery might be 70. Size up, or choose a fan with a rating measured at 0.25 inches of static pressure.
Three: air has to be able to get in
A fan cannot exhaust air that has no way to replace itself. In a bathroom with a solid-core door, a tight weather seal and carpet on the other side, the fan spends its life fighting a partial vacuum. You can hear it working harder and moving almost nothing.
The fix is small: an undercut of three quarters of an inch at the bottom of the door, or a transfer grille if undercutting is not acceptable. We check this on every project and it costs nothing at the framing stage.
Four: the switch should not be the light switch
Wiring the fan to the light means it runs while someone is in the room and stops the second they leave, which is exactly backwards. The moisture load peaks after the shower ends.
We wire every fan we install to a humidity-sensing control. It starts when relative humidity climbs, keeps running until the room is back to a normal level, and then stops on its own. Clients stop thinking about it entirely, which is the point.
A timer switch is the budget alternative: twenty minutes of run-on after the light goes off will clear most rooms.
What a corrected system looks like
- Fan rated under 1.0 sone so nobody avoids turning it on
- Sized on room volume, not just floor area, at real static pressure
- Rigid duct, short run, gentle uphill fall to an exterior cap with a working damper
- Three quarter inch door undercut or a transfer grille
- Humidity sensor control, or a timer with twenty minutes of run-on
- Insulated duct where it passes through unconditioned attic space
None of this is expensive when the ceiling is already open. Retrofitting it later means cutting into a finished ceiling and patching. If you are remodelling anyway, this is the cheapest quality upgrade on the whole job.
Every bathroom that leaves our shop gets all six items above as standard. It is not a line item you can remove from our quotes, and after twenty years of opening up other people's ceilings, we are comfortable with that.