Zero-threshold entry
Curbless pan and a 36 inch clear opening where framing allows.
Aging in place, without the clinic look
Grab bars that look like towel bars, a zero-threshold entry, and blocking in the walls so the room can adapt again in ten years.
01
Accessible does not have to mean institutional. Almost everything that makes a bathroom safer also makes it nicer: a level entry, a bench you can sit on, a handheld sprayer, a light that comes on by itself at night, and a floor with real slip resistance.
The part we insist on is blocking. Even when a client does not want grab bars today, we install plywood backing in the shower and beside the toilet while the walls are open. Adding a bar later becomes a twenty-minute job instead of a second remodel.
We work regularly with occupational therapists in Asheville and Hendersonville and are happy to build to their measurements. If you are planning for a specific diagnosis or a returning family member, tell us early and we will design around the real dimensions rather than generic guidance.
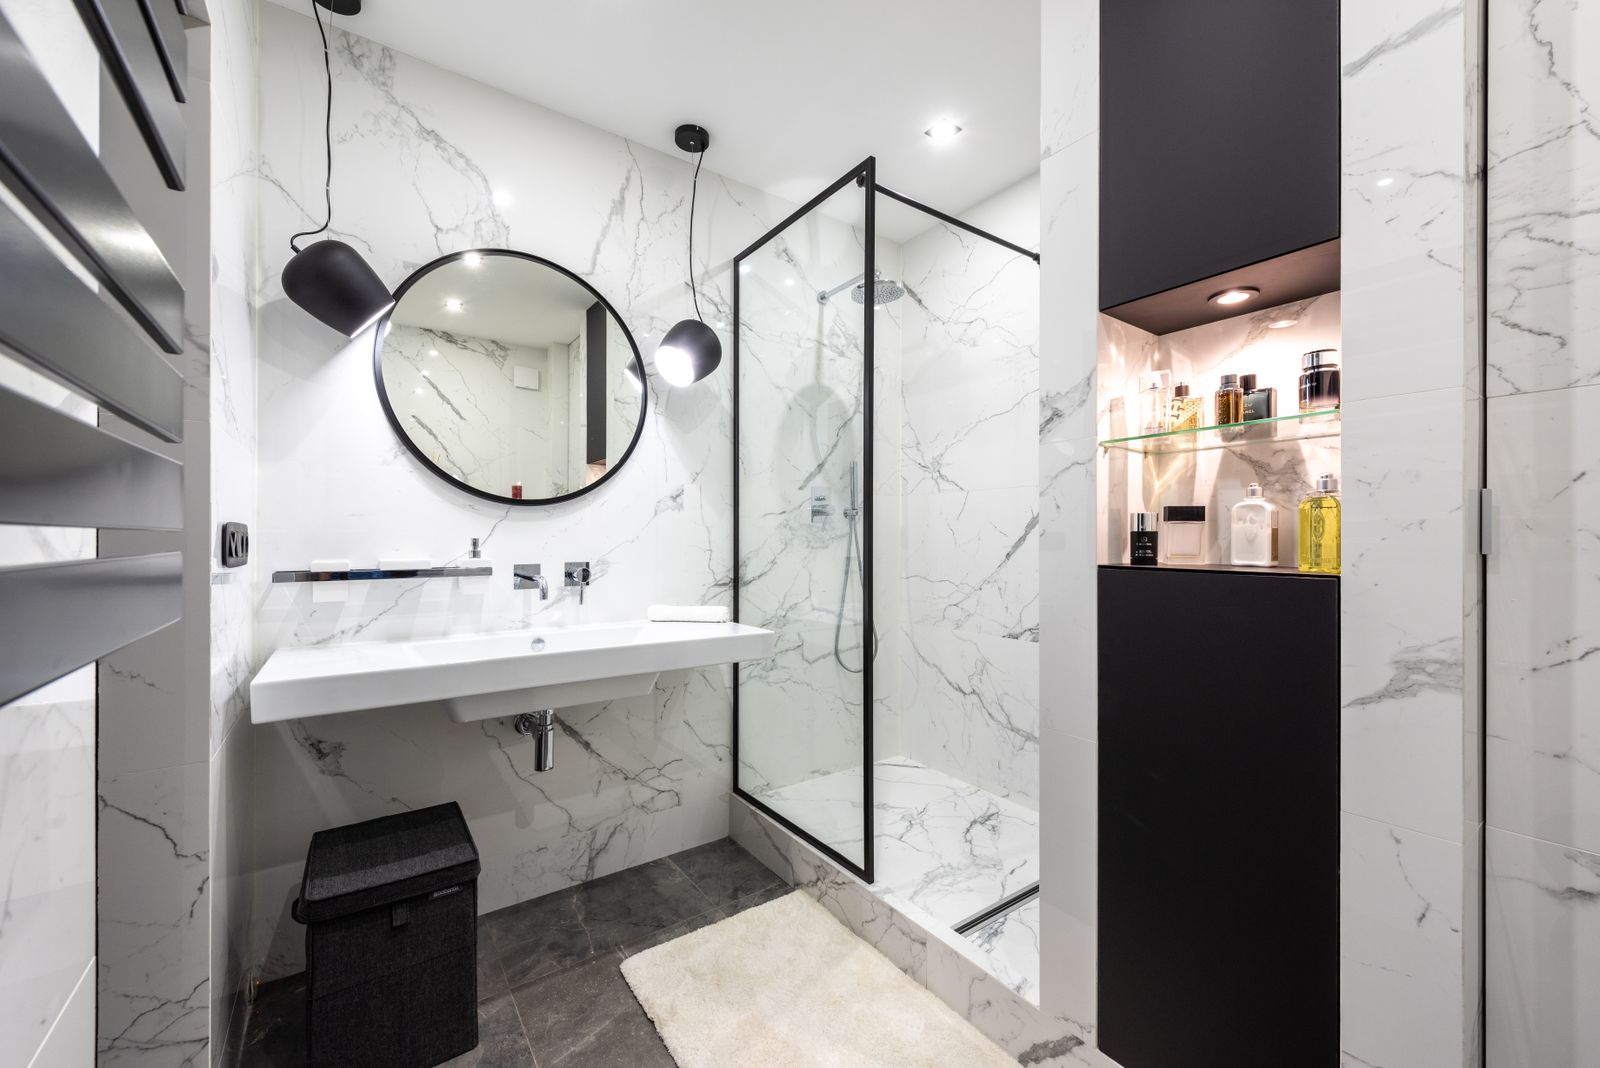
Figures are illustrative. Your written proposal is a fixed price for a measured room.
02
Everything below is in the base scope. Nothing here is an upgrade line we take out to make a number look better.
Curbless pan and a 36 inch clear opening where framing allows.
Plywood backing in the shower, beside the toilet and at the vanity wall.
Bars that double as towel bars or shelves, rated to 500 pounds.
Teak or tiled bench placed on the wall opposite the spray.
Small-format or textured porcelain with a higher wet coefficient of friction.
Taller toilet, lever handles, rocker switches and a motion night light at floor level.
03
Five stages, in order, with the same crew on site from the first day to the last.
We walk the room with you, and with an OT if you have one.
Clearances, turning space and bar positions drawn to scale.
Framing, blocking, curbless pan and any door widening.
Membrane, flood test, slip-resistant tile.
Fixtures installed, then we walk through the room with the person who will use it.
04
What moves the price
These are the decisions we talk through at the measuring visit, because each one moves the figure more than the tile you pick.
Widening a doorway to 32 or 36 inches of clear opening may involve a header. Worth checking early.
A 60 inch turning circle is the goal for wheelchair use. In small houses we look at borrowing space from a closet.
A roll-in shower needs a wider curbless pan and a specific drain layout, which affects the floor structure below.
Comfort-height toilets, lever taps and thermostatic valves cost slightly more and make daily use much easier.
Next step
Send a photograph and rough dimensions. We reply the same working day with an honest range, before anyone books a visit.
Free measured survey · Fixed written proposal · Bathrooms only
05
Not the way we build them. Bars come in the same finishes as the taps, benches are teak or tiled, and the only obvious clue is that the floor is level all the way through.
Always, when the walls are open. It costs very little now and saves a large amount later.
Yes, and we prefer it. Send us the report and we will build to those measurements and confirm anything that conflicts with the structure.
Programmes change, so we do not advise on eligibility. Your county Council on Aging is the right first call, and we can provide a written scope and quote for any application.
We value your privacy
We use cookies to run this site, remember your preferences and understand how it is used.Cookie policy