Accessible bathroom · Flat Rock, Henderson County
Flat Rock level entry
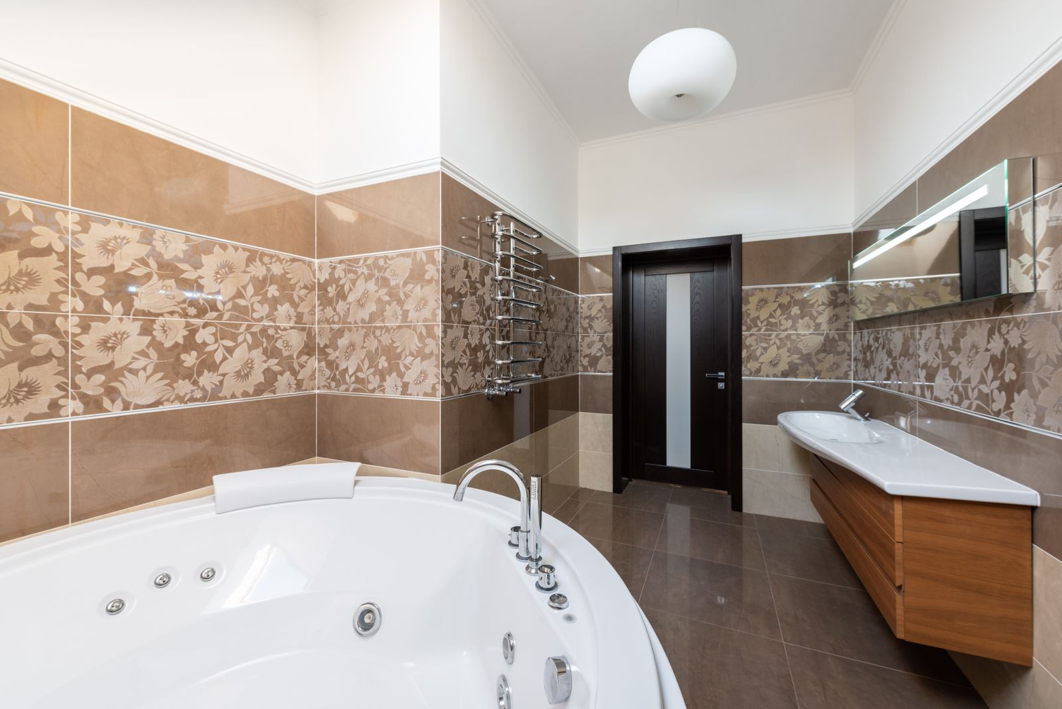
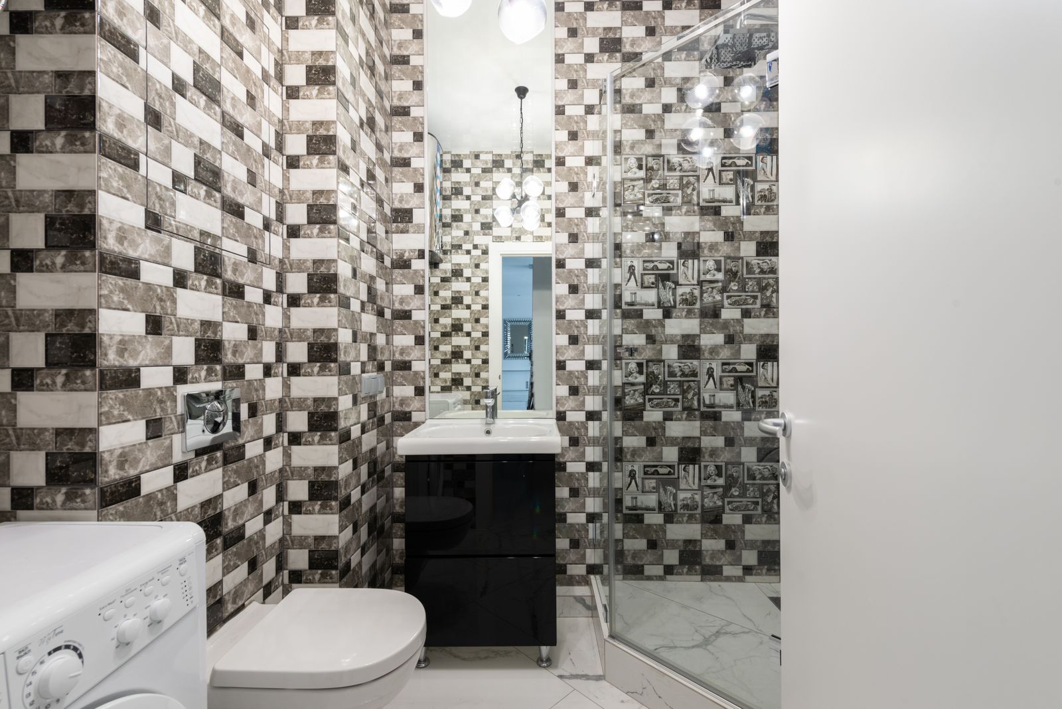
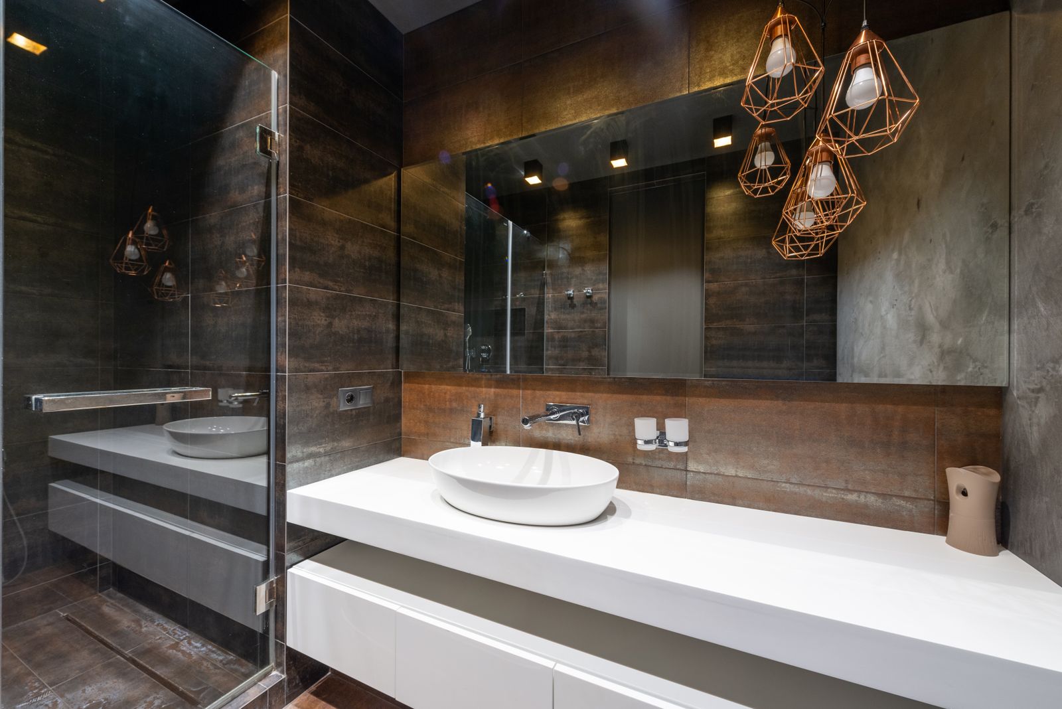
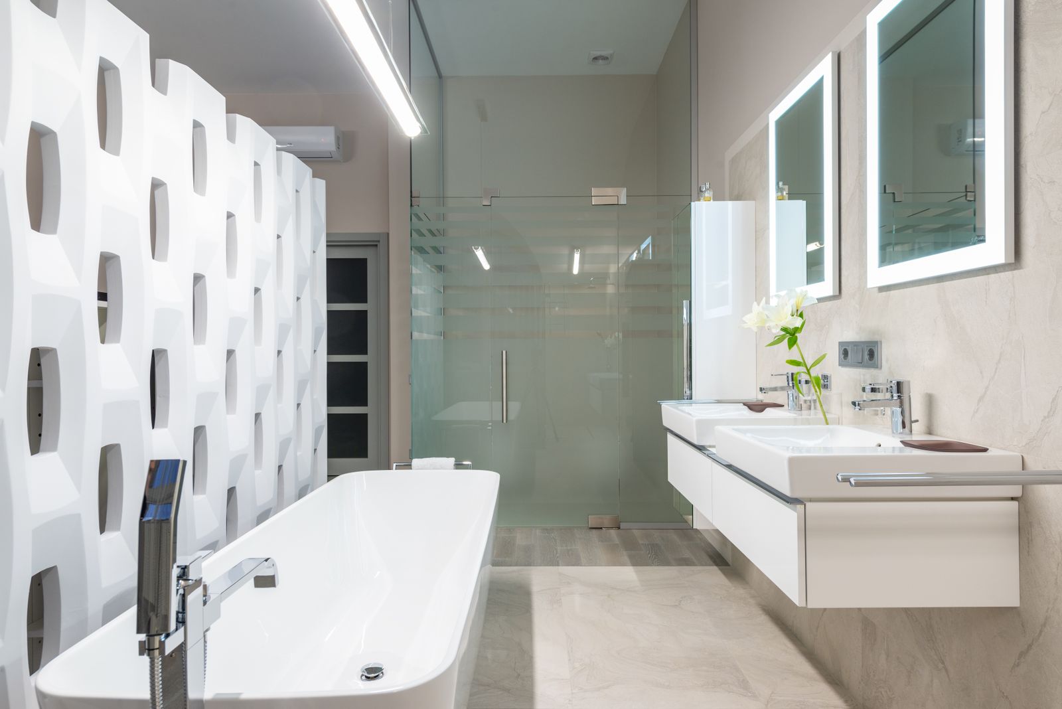
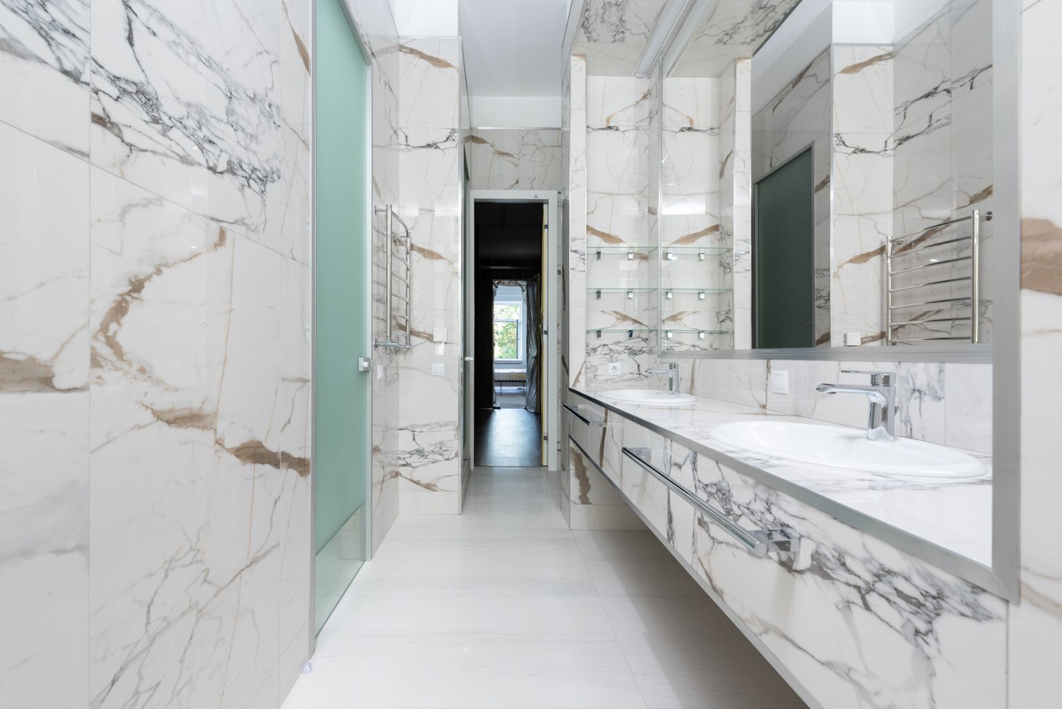
A curbless shower and widened doorway planned four years before it would be needed, built so nothing in the room reads as medical equipment.
- Scope
- Accessible bathroom
- Location
- Flat Rock, Henderson County
- Timeline
- 3 weeks
- Budget
- $27,800 (sample)
01
The brief
The client had watched a parent go through a rushed accessibility retrofit and wanted the opposite: planned early, built once, and good-looking enough that nobody comments on it.
We widened the door to a 34 inch clear opening, recessed the shower pan into the crawl space, and installed blocking across three walls even where no bars were wanted yet.
Guests never notice it. My mother noticed it the moment she walked in, and she has not needed help in there once.
02
Before and after, in writing
Photographs only show the finish. This is what actually changed.
Before
- 28 inch door, tight turn from the hallway
- Standard alcove tub with a high step
- Small-hex floor with poor wet grip
- Single ceiling light
After
- 34 inch clear opening with a flush threshold
- Curbless pan with a linear drain at the rear wall
- Textured porcelain with a higher wet grip rating
- Motion night light at floor level plus two dimmable circuits
03
What went into it
- Floor
- Textured porcelain, slip-rated
- Bars
- Brushed nickel, towel-bar profile
- Bench
- Teak, fold-down
- Valve
- Thermostatic with handheld slide bar

Next step
Want something like this?
Tell us which parts of this project appeal and we will tell you what they cost in your room, before anyone books a visit.
Free measured survey · Fixed written proposal · Bathrooms only