Full bathroom remodel · Weaverville
Reems Creek farmhouse bath
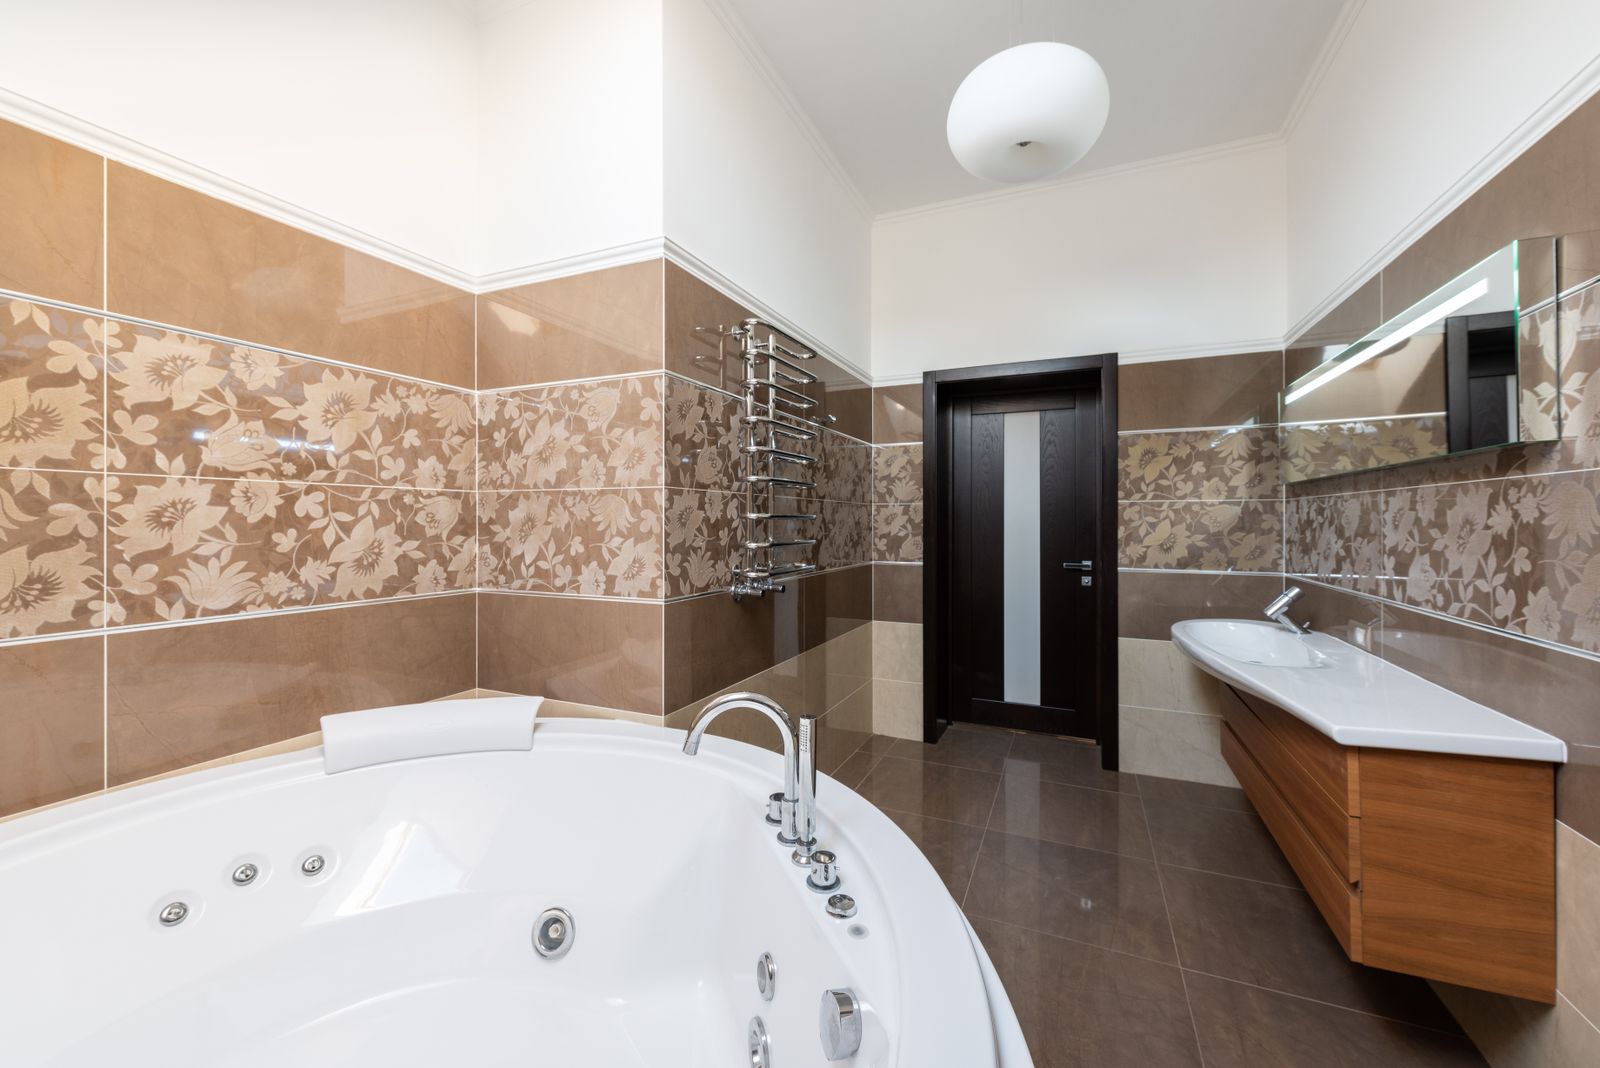
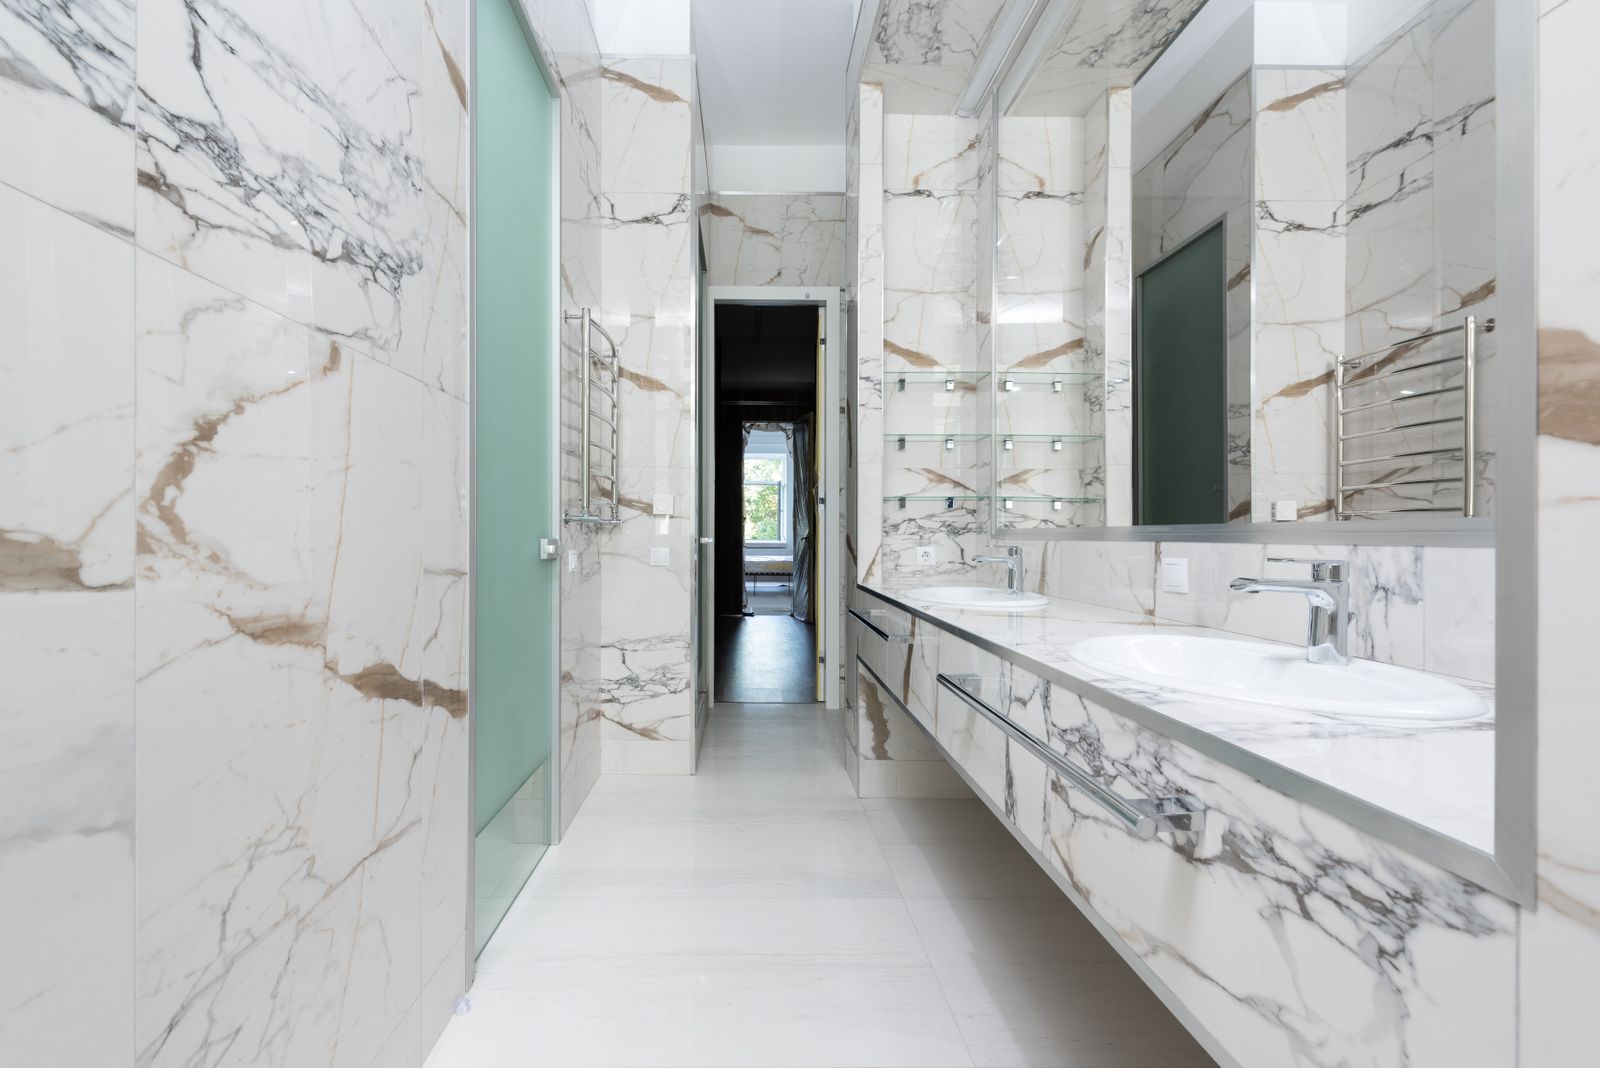
A bathroom carved out of a bedroom in the 1950s, rebuilt with a level floor, a proper drain fall and a window in the wet area.

- Scope
- Full bathroom remodel
- Location
- Weaverville
- Timeline
- 5 weeks
- Budget
- $38,750 (sample)
01
The brief
The floor fell nearly two inches across the room, the waste line ran uphill for part of its length, and the only window sat inside what the owners wanted to become the shower.
We levelled the floor, corrected the drain fall from the crawl space, and waterproofed the window reveal so it could stay exactly where it was.
They spent two days on the floor before laying a single tile. That is why it still looks right two winters later.
02
Before and after, in writing
Photographs only show the finish. This is what actually changed.
Before
- Floor out of level by almost two inches
- Waste line with a reverse fall section
- Window inside the intended wet area
- No insulation in the exterior shower wall
After
- Self-levelled floor with heated porcelain
- Waste line re-hung to correct fall
- Waterproofed reveal and tempered obscure glazing
- Exterior wall insulated and air-sealed
03
What went into it
- Floor
- Heated porcelain, 12x24
- Shower
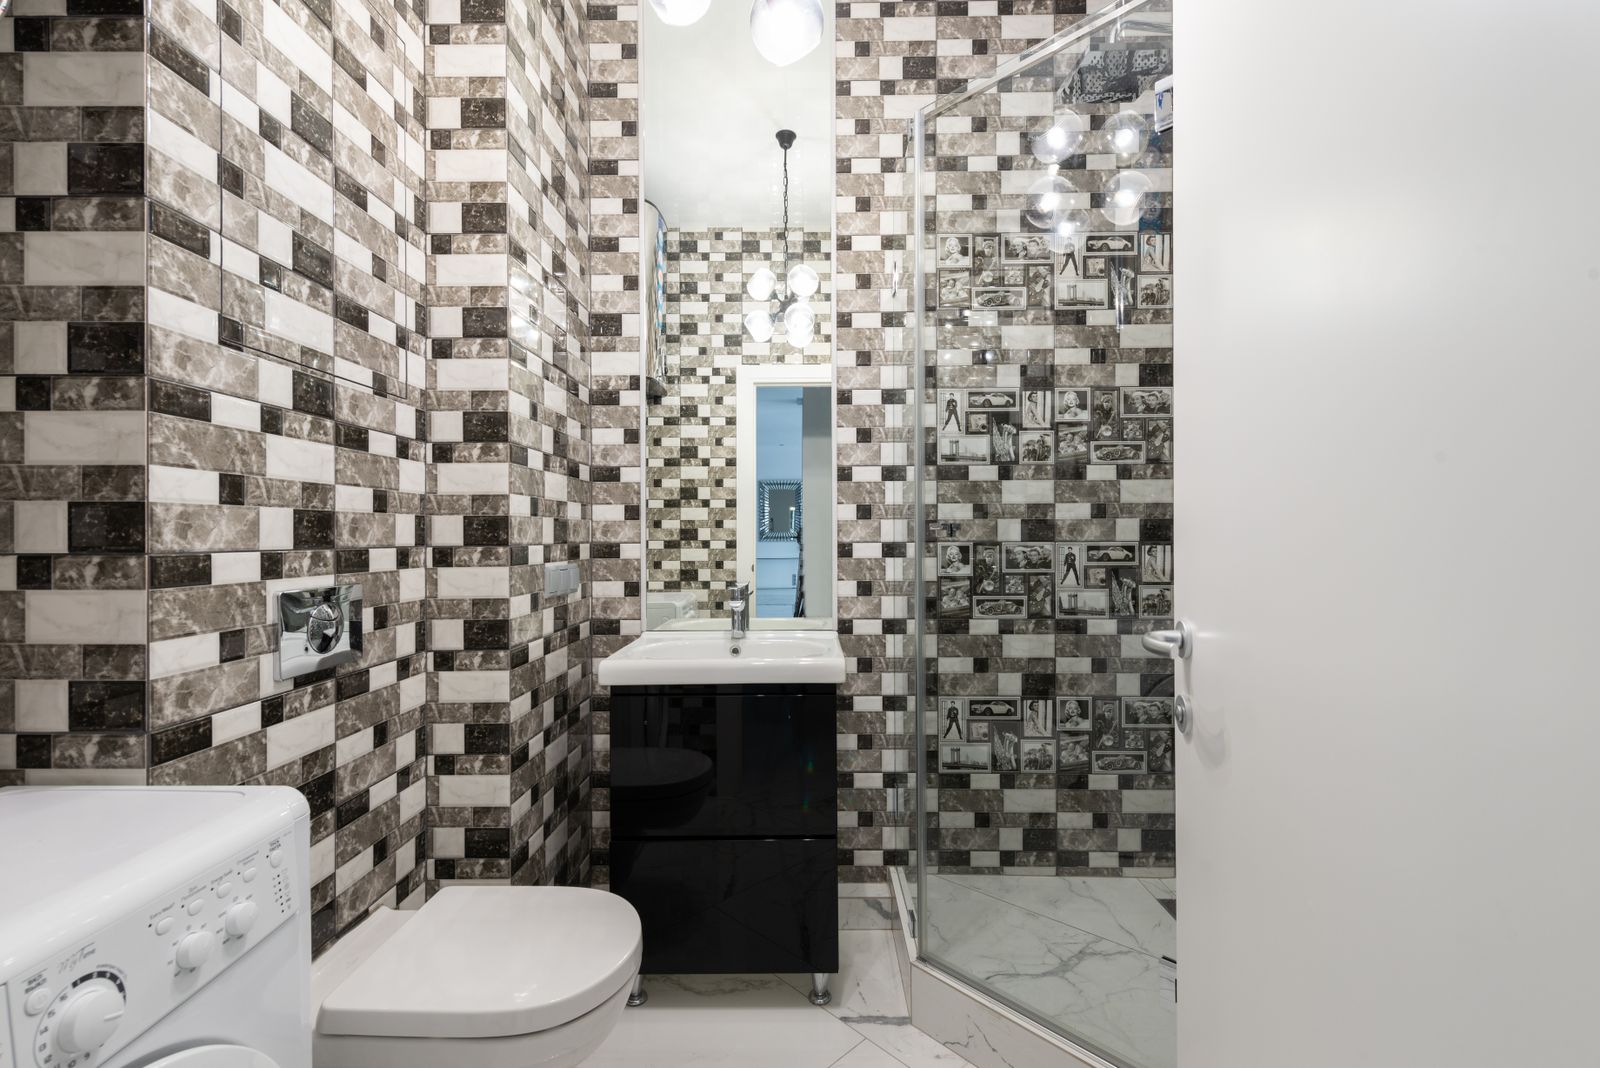
- Handmade ceramic, running bond
- Vanity
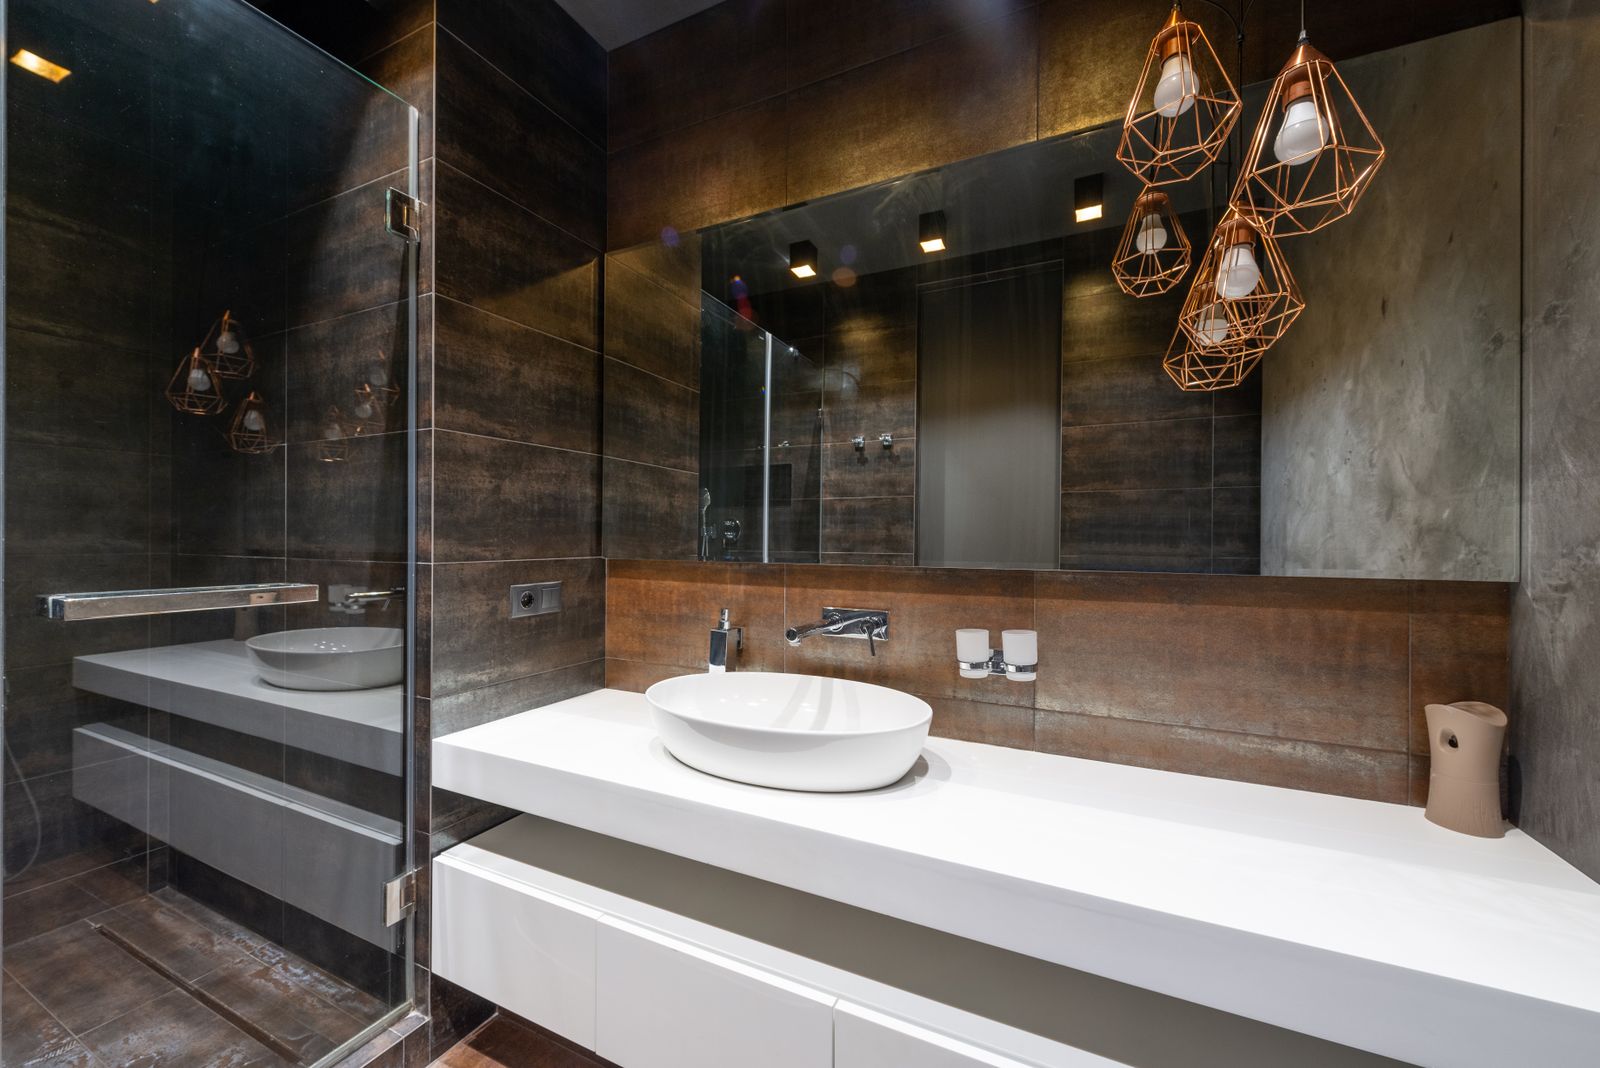
- Reclaimed oak with soapstone
- Window
- Tempered obscure, waterproofed reveal
Next step
Want something like this?
Tell us which parts of this project appeal and we will tell you what they cost in your room, before anyone books a visit.
Free measured survey · Fixed written proposal · Bathrooms only